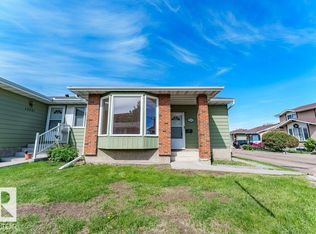
Kensington character half-duplex bungalow, lovingly cared for by just two owners. Unique vintage features throughout, including a gorgeous dining room skylight, wood dividers & built-in shelves. Bright, sunny upstairs. Separate entrance to the finished basement - a retro retreat with wet bar, ideal for entertaining, a home theatre or craft room, full of warm vintage vibes. South-facing backyard. Car enthusiasts & hobbyists will love the oversized single detached garage, with plenty of room for vehicles, tools or extra storage, plus a full size pad to park 2 more vehicles. Many upgrades over the years incl. hot water tank, furnace, roof and some of the windows, paint & flooring. Ideally located near transit, schools, and the shops & cafes along 137 Ave. This home blends comfort, character & convenience. A true gem.
For sale
C$289,900
11611 137th Ave NW, Edmonton, AB T5E 1Z6
3beds
864sqft
Duplex, Half Duplex
Built in 1964
-- sqft lot
$-- Zestimate®
C$335/sqft
C$-- HOA
What's special
Gorgeous dining room skylightBright sunny upstairsWarm vintage vibesSouth-facing backyardOversized single detached garage
- 7 days |
- 18 |
- 0 |
Zillow last checked:
Listing updated:
Listed by:
Janeen Tinker,
MaxWell Devonshire Realty
Source: RAE,MLS®#: E4498969
Facts & features
Interior
Bedrooms & bathrooms
- Bedrooms: 3
- Bathrooms: 1
- Full bathrooms: 1
Primary bedroom
- Level: Main
Heating
- Forced Air-1, Natural Gas
Appliances
- Included: Dryer, Exhaust Fan, Refrigerator, Electric Stove, Washer
Features
- Flooring: Carpet, Linoleum
- Windows: Window Coverings
- Basement: Full, Finished
- Fireplace features: Electric
Interior area
- Total structure area: 864
- Total interior livable area: 864.46 sqft
Property
Parking
- Total spaces: 1
- Parking features: Oversized, Single Garage Detached, Garage Control, Garage Opener
- Garage spaces: 1
Features
- Levels: 2
- Pool features: Community, Public Swimming Pool
Lot
- Size: 3,511 Square Feet
- Features: Near Public Transit, Schools, Shopping Nearby, See Remarks, Public Transportation
Construction
Type & style
- Home type: MultiFamily
- Architectural style: Bungalow
- Property subtype: Duplex, Half Duplex
- Attached to another structure: Yes
Materials
- Foundation: Concrete Perimeter
- Roof: Asphalt
Condition
- Year built: 1964
Community & HOA
Community
- Features: See Remarks
Location
- Region: Edmonton
Financial & listing details
- Price per square foot: C$335/sqft
- Date on market: 7/15/2026
- Ownership: Private
Janeen Tinker
Janeen Tinker
By pressing Contact Agent, you agree that the real estate professional identified above may call/text you about your search, which may involve use of automated means and pre-recorded/artificial voices. You don't need to consent as a condition of buying any property, goods, or services. Message/data rates may apply. You also agree to our Terms of Use. Zillow does not endorse any real estate professionals. We may share information about your recent and future site activity with your agent to help them understand what you're looking for in a home.
Price history
Price history is unavailable.
Public tax history
Tax history is unavailable.
Climate risks
Neighborhood: Kensington
Nearby schools
GreatSchools rating
No schools nearby
We couldn't find any schools near this home.
- C$299,9005 bd2 ba965 sqft11607 137th Ave NW, Edmonton, AB T5E1Z6For Sale

- C$464,9006 bd3 ba990 sqft11519 137th Ave NW, Edmonton, AB T5E1Z5For Sale

- C$--2 bd1 ba-- sqft13537 117th St NW #BASEMENT, Edmonton, AB T5E5K7Off Market

- C$404,9973 bd3 ba1k sqft11514 138th Ave NW, Edmonton, AB T5X3P4For Sale

- C$--3 bd2 ba1.1k sqft13810 114th St NW, Edmonton, AB T5X4J1Off Market
- C$1,7003 bd2 ba-- sqft11728 139th Ave NW, Edmonton, AB T5X3P3For Rent
- C$239,9003 bd2 ba1.1k sqft13825 114th St NW, Edmonton, AB T5X4A1For Sale
- C$375,0002 bd2 ba1k sqft13835 114th St NW, Edmonton, AB T5X4A1For Sale
Similar homes
- C$299,9005 bd2 ba965 sqft11607 137th Ave NW, Edmonton, AB T5E 1Z6For SaleMLS ID #E4499702, Todd R Burke, REMAX River City. RAE
- C$278,8004 bd2 ba1k sqftCastle Heights, Edmonton, AB T5X 4A1For Sale
 MLS ID #E4497303, Mason Salame, REMAX River City. RAE
 - C$255,0003 bd1 ba1k sqft13411 112th St NW, Edmonton, AB T5E 5A3For Sale
 MLS ID #E4499974, Taylor Nodeland, Royal LePage Prestige Realty. RAE
 - C$274,8005 bd2 ba1k sqftCastle Heights, Edmonton, AB T5X 4A1For Sale
 MLS ID #E4493540, Mani Bagga, Royal Lepage Magna. RAE
 - C$259,9004 bd2 ba1.1k sqft13411 101st St NW, Edmonton, AB T5E 4G5For SaleMLS ID #E4499448, Tuba Pastutmaz, Homes & Gardens Real Estate Limited. RAE
- C$265,0002 bd1 ba1k sqft13423 112th St NW, Edmonton, AB T5E 5A3For SaleMLS ID #E4499690, Nikola Jankovic, Exp Realty. RAE
- C$239,9003 bd2 ba1.1k sqftCastle Heights, Edmonton, AB T5X 4A1For SaleMLS ID #E4494109, Dave Cousins, REMAX River City. RAE
- C$299,0002 bd2 ba1k sqftMcCrae Estates, Edmonton, AB T5E 6S4For SaleMLS ID #E4500022, Ryan T Gillen, Lux Real Estate Inc. RAE
- C$299,0003 bd1 ba1k sqft13548 126th St NW, Edmonton, AB T5L 0Y8For SaleMLS ID #E4496267, Sukhdev Agnihotri, MaxWell Polaris. RAE
- C$375,0002 bd2 ba1k sqftCastle Heights, Edmonton, AB T5X 4A1For SaleMLS ID #E4498360, Trenton S Almeida, B.L.M. REALTY. RAE
- C$350,0004 bd2 ba1k sqft10819 137th Ave NW, Edmonton, AB T5E 1Z2For SaleMLS ID #E4498754, Carrine M Kowalchuk, MaxWell Challenge Realty. RAE
- C$349,9993 bd3 ba1.1k sqft11720 148th Ave NW, Edmonton, AB T5X 1B6For SaleMLS ID #E4499779, Anshul Gupta, MaxWell Devonshire Realty. RAE
- C$299,8003 bd1 ba979 sqft13215 132nd Ave NW, Edmonton, AB T5L 3R4For SaleMLS ID #E4493296, Phyllis M Nichyporuk, REMAX River City. RAE
- C$239,0003 bd2 ba653 sqft12727 B 121st St NW, Edmonton, AB T5L 0A8For SaleMLS ID #E4497318, Erin Holowach, ComFree. RAE
- C$377,5005 bd2 ba929 sqft11820 132nd Ave NW, Edmonton, AB T5E 1A7For SaleMLS ID #E4499257, Jeremy D Blackwood, RE/MAX Real Estate. RAE
- C$324,9005 bd2 ba992 sqft11616 152nd Ave NW, Edmonton, AB T5X 1C7For SaleMLS ID #E4488916, Paul Lima, Sterling Real Estate. RAE
- C$299,0004 bd2 ba766 sqft12717 116th St NW, Edmonton, AB T5E 5H1For SaleMLS ID #E4491045, Nosheen Arif, 2% Realty Pro. RAE
- C$299,0004 bd2 ba721 sqft12746 116th St NW, Edmonton, AB T5E 5H2For SaleMLS ID #E4472765, Nosheen Arif, 2% Realty Pro. RAE
- C$319,9004 bd1 ba951 sqft13307 133rd Ave NW, Edmonton, AB T5L 3S8For SaleMLS ID #E4496402, Donna Choucair, RE/MAX Excellence. RAE
- C$379,0005 bd2 ba1k sqft12316 135th Ave NW, Edmonton, AB T5L 3X2For SaleMLS ID #E4499605, Ken A Krochmal, Logic Realty. RAE
