Come check out this renvoated 2 Bedroom Half duplex with a SIDE entrance and 2 Kitchens. The main floor has a large living room, dining room, kitchen, laundry space, bathroom and 2 large bedrooms. The finished basement has a side entrace, large living room, kitchen, laundry , bathroom and 2 rec rooms. Don't forget the fenced yard and large carport. This home has it all. It is close to shopping, schools, and yellowhead.
For sale
C$375,000
13835 114th St NW, Edmonton, AB T5X 4A1
2beds
1,007sqft
Duplex, Half Duplex
Built in 1979
-- sqft lot
$-- Zestimate®
C$372/sqft
C$-- HOA
What's special
Side entranceDining roomFinished basementFenced yardLarge carport
- 10 days |
- 17 |
- 0 |
Zillow last checked:
Listing updated:
Listed by:
Trenton S Almeida,
B.L.M. REALTY
Source: RAE,MLS®#: E4498360
Facts & features
Interior
Bedrooms & bathrooms
- Bedrooms: 2
- Bathrooms: 2
- Full bathrooms: 2
Primary bedroom
- Level: Main
Heating
- Forced Air-1, Natural Gas
Appliances
- Included: Dryer, Refrigerator, Electric Stove, Washer, Gas Water Heater
Features
- Flooring: Vinyl Plank
- Basement: Full, Finished
Interior area
- Total structure area: 1,007
- Total interior livable area: 1,007 sqft
Property
Parking
- Total spaces: 1
- Parking features: Single Carport, Guest, Parking-Visitor
- Carport spaces: 1
Features
- Levels: 1
- Exterior features: Landscaped
- Fencing: Fenced
Lot
- Size: 3,717 Square Feet
- Features: Landscaped, Near Public Transit, Shopping Nearby, Public Transportation
Construction
Type & style
- Home type: MultiFamily
- Architectural style: Bungalow
- Property subtype: Duplex, Half Duplex
- Attached to another structure: Yes
Materials
- Foundation: Concrete Perimeter
- Roof: Asphalt
Condition
- Year built: 1979
Community & HOA
Community
- Features: Hot Water Natural Gas
- Security: Smoke Detector(s), Detectors Smoke
HOA
- Has HOA: Yes
- Services included: Exterior Maintenance, Insur. for Common Areas, Janitorial Common Areas, Professional Management, Reserve Fund Contribution, Utilities Common Areas
Location
- Region: Edmonton
Financial & listing details
- Price per square foot: C$372/sqft
- Date on market: 7/11/2026
- Ownership: Private
Trenton S Almeida
Trenton S Almeida
By pressing Contact Agent, you agree that the real estate professional identified above may call/text you about your search, which may involve use of automated means and pre-recorded/artificial voices. You don't need to consent as a condition of buying any property, goods, or services. Message/data rates may apply. You also agree to our Terms of Use. Zillow does not endorse any real estate professionals. We may share information about your recent and future site activity with your agent to help them understand what you're looking for in a home.
Price history
Price history is unavailable.
Public tax history
Tax history is unavailable.
Climate risks
Neighborhood: Castle Downs
Nearby schools
GreatSchools rating
No schools nearby
We couldn't find any schools near this home.
- C$278,8004 bd2 ba1k sqft13849 114th St NW, Edmonton, AB T5X4A1For Sale

- C$239,9003 bd2 ba1.1k sqft13825 114th St NW, Edmonton, AB T5X4A1For Sale

- C$274,8005 bd2 ba1k sqft13863 114th St NW, Edmonton, AB T5X4A1For Sale
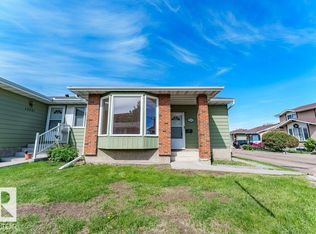
- C$--3 bd2 ba1.1k sqft13810 114th St NW, Edmonton, AB T5X4J1Off Market
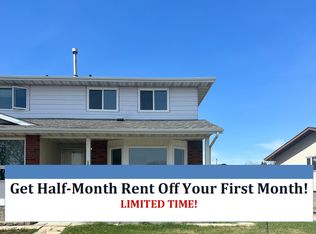
- C$183,8883 bd2 ba1k sqft11368 139th Ave NW, Edmonton, AB T5X3L4For Sale
- C$225,0003 bd2 ba1.1k sqft11484 139th Ave NW, Edmonton, AB T5X3L4For Sale
- C$404,9973 bd3 ba1k sqft11514 138th Ave NW, Edmonton, AB T5X3P4For Sale
- C$--4 bd3 ba1.9k sqft6153 Carr Rd NW, Edmonton, AB T5E6Y3Off Market
Similar homes
- C$299,9005 bd2 ba965 sqft11607 137th Ave NW, Edmonton, AB T5E 1Z6For Sale
 MLS ID #E4499702, Todd R Burke, REMAX River City. RAE
 - C$278,8004 bd2 ba1k sqftCastle Heights, Edmonton, AB T5X 4A1For SaleMLS ID #E4497303, Mason Salame, REMAX River City. RAE
- C$398,9004 bd2 ba1.1k sqft13433 101st St NW, Edmonton, AB T5E 4G5For Sale
 MLS ID #E4491514, Sandy Kahlon, RE/MAX Excellence. RAE
 - C$409,9004 bd3 ba1.3k sqft14916 114a St NW, Edmonton, AB T5X 1H3For Sale
 MLS ID #E4497358, Michael Waddell, Real Broker. RAE
 - C$399,9004 bd3 ba1.2k sqft11616 158th Ave NW, Edmonton, AB T5X 2K4For SaleMLS ID #E4497489, El-Ray Noble, Exp Realty. RAE
- C$414,9005 bd3 ba1k sqftNo Name, Edmonton, AB T5L 0C8For SaleMLS ID #E4495493, Julian P Szklarz, Coldwell Banker Mountain Central. RAE
- C$350,0003 bd1 ba1k sqft12952 114th St NW, Edmonton, AB T5E 5C8For SaleMLS ID #E4494718, Allison M Meston, Exp Realty. RAE
- C$369,0004 bd2 ba926 sqft4603 36th Ave NW, Edmonton, AB T6L 3S2For SaleMLS ID #E4498423, Karnal Singh, MaxWell Polaris. RAE
- C$400,0003 bd3 ba1.4k sqft5964 164th Ave NW, Edmonton, AB T5Y 0B2For SaleMLS ID #E4496883, Kathy Sobh, MaxWell Polaris. RAE
- C$409,9004 bd2 ba931 sqft14240 23rd St NW, Edmonton, AB T5Y 1E8For SaleMLS ID #E4498249, Ruben D Molina Torres, Sterling Real Estate. RAE
- C$389,9005 bd2 ba1.1k sqft12707 87th St NW, Edmonton, AB T5E 3C8For SaleMLS ID #E4495254, Amina Sai, MaxWell Challenge Realty. RAE
- C$379,9002 bd3 ba1.1k sqftGrovenor Courtyard The, Edmonton, AB T5N 3R6For SaleMLS ID #E4498399, Jeffrey Keasey, Century 21 Masters. RAE
- C$399,9004 bd2 ba1k sqft13124 83rd St NW, Edmonton, AB T5E 2W6For SaleMLS ID #E4487267, Emira Hadzic, RE/MAX Excellence. RAE
- C$449,0003 bd2 ba1.1k sqft13807 92nd St NW, Edmonton, AB T5E 3S1For SaleMLS ID #E4492509, Sergio Maione, RE/MAX Elite. RAE
- C$399,0005 bd4 ba1.3k sqft12326 92nd St NW, Edmonton, AB T5G 1B6For SaleMLS ID #E4490574, Jennifer E Murphy, RE/MAX Excellence. RAE
- C$349,9004 bd2 ba851 sqft11927 68th St NW, Edmonton, AB T5B 1P8For SaleMLS ID #E4496183, Ricky Singh, MaxWell Polaris. RAE
- C$428,0003 bd2 ba1k sqft14208 51st St NW, Edmonton, AB T5A 0A9For SaleMLS ID #E4490868, Mary L Mok, RE/MAX Real Estate. RAE
- C$425,0005 bd2 ba846 sqft10919 68th Ave NW, Edmonton, AB T6H 2B9For SaleMLS ID #E4498694, Jeffrey C Lewis, RE/MAX Elite. RAE
- C$365,0005 bd2 ba1k sqft3214 71st St NW, Edmonton, AB T6K 1K9For SaleMLS ID #E4489436, John Lao, Real Broker. RAE
- C$435,0005 bd2 ba1k sqft13428 82nd St NW, Edmonton, AB T5E 2V2For SaleMLS ID #E4494353, Wendy M Lam, RE/MAX Elite. RAE
