Best Newer Bilevel, 2012 Built, total 5 bedrms, 3 washrooms, 2 laundry areas, main floor & bsmt laundry. Private Side Entrance to a fully dev bsmt that has 2 bedrooms, 4 piece washroom, spacious open kitchen living room, bsmt laundry. The main floor is similar w Great Room Kitchen - vaulted ceilings, 3 bedrooms, primary bedroom w ensuite & main floor laundry. This half duplex style property has A Single Deatached Garage great for winter. Sitiuated on very quiet street close to all amenities, schools, shopping, Nait, City Center, Royal Alexandra hospital. Great Bus transportation & instant access to the Yellowhead to travel throughout Edmonton with ease... Excellent property floor plan for family living, in privacy, comfort & style.The Beautiful treed street, is a Short Walk to 124 street. Great d location for investment growth now and in the future - Lots of fully developed living space in this newer built Bilevel in a great central mature area. Immediate pos
For sale
C$414,900
12124 122nd St NW, Edmonton, AB T5L 0C8
5beds
1,000sqft
Duplex, Half Duplex
Built in 2012
-- sqft lot
$-- Zestimate®
C$415/sqft
C$-- HOA
What's special
Main floor laundryBeautiful treed streetFully developed living space
- 116 days
- 13
- 0
Zillow last checked:
Listing updated:
Listed by:
Julian P Szklarz,
Coldwell Banker Mountain Central,
Oriana L Cronin,
Coldwell Banker Mountain Central
Source: RAE,MLS®#: E4495493
Facts & features
Interior
Bedrooms & bathrooms
- Bedrooms: 5
- Bathrooms: 3
- Full bathrooms: 2
- 1/2 bathrooms: 1
Primary bedroom
- Level: Main
Heating
- Forced Air-1, Natural Gas
Appliances
- Included: Microwave Hood Fan, Electric Stove, Second Dryer, Second Refrigerator, Second Stove, Second Washer, Second Dishwasher
Features
- Ceiling 9 ft., Vaulted Ceiling(s)
- Flooring: Carpet, Ceramic Tile, Laminate Flooring
- Basement: Full, Finished
Interior area
- Total structure area: 1,000
- Total interior livable area: 1,000 sqft
Property
Parking
- Total spaces: 2
- Parking features: Single Garage Detached, Garage Opener
- Garage spaces: 1
Features
- Levels: Bi-Level,2
- Exterior features: Low Maintenance Landscape, Playground Nearby, Exterior Walls- 2"x6"
- Pool features: Community, Public Swimming Pool
Lot
- Features: Low Maintenance Landscape, Playground Nearby, Near Public Transit, Schools, Shopping Nearby, See Remarks, Public Transportation, Infill Property
Construction
Type & style
- Home type: MultiFamily
- Property subtype: Duplex, Half Duplex
- Attached to another structure: Yes
Materials
- Foundation: Concrete Perimeter
- Roof: Asphalt
Condition
- Year built: 2012
Community & HOA
Community
- Features: Ceiling 9 ft., Exterior Walls- 2"x6", Vaulted Ceiling, See Remarks
HOA
- Has HOA: Yes
- Services included: Insur. for Common Areas, Self Managed
Location
- Region: Edmonton
Financial & listing details
- Price per square foot: C$415/sqft
- Date on market: 6/25/2026
- Ownership: Private
- Road surface type: Paved Lane
Price history
Price history is unavailable.
Public tax history
Tax history is unavailable.
Climate risks
Neighborhood: Prince Charles
Nearby schools
GreatSchools rating
No schools nearby
We couldn't find any schools near this home.


Similar homes
- C$409,0004 bd3 ba1.3k sqft12730 90th St NW, Edmonton, AB T5E 3L6For Sale
 MLS ID #E4511964, Karra Kraychy, Logic Realty. RAE
 - C$399,0003 bd2 ba944 sqft11120 132nd St NW, Edmonton, AB T5M 1E5For Sale
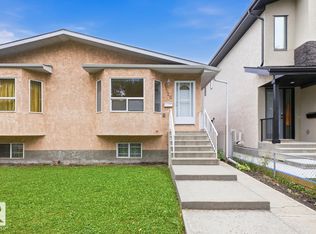 MLS ID #E4497241, Michael Pon, Century 21 All Stars Realty Ltd. RAE
 - C$435,0003 bd3 ba1.3k sqft16524 135th St NW, Edmonton, AB T6V 0G6For Sale
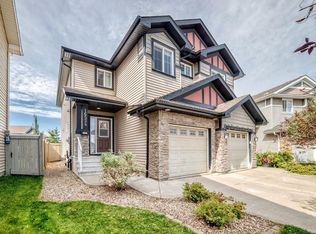 MLS ID #E4511777, Karra Kraychy, Logic Realty. RAE
 - C$410,0004 bd3 ba1.2k sqft5922 164th Ave NW, Edmonton, AB T5Y 0B3For Sale
 MLS ID #E4496329, Jay S Sandhu, HouseSigma Inc. RAE
