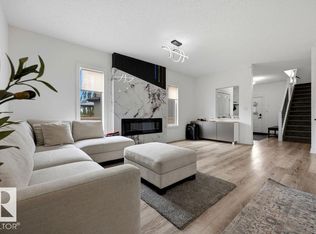
Welcome to this bright and beautifully updated 2-storey half duplex in Carlton, backing onto a walking path. Fresh paint and new vinyl plank flooring throughout the open-concept main level. The kitchen features stainless steel appliances, quartz countertops and an island. Patio doors lead to a fenced backyard with a two-tier deck overlooking the yard and walking path. Upstairs offers three bedrooms, a full bath, convenient laundry and a generous primary suite with a private 3 piece ensuite. The finished basement provides additional living space, including a versatile workshop or craft room. Complete with a main floor half bath, attached single garage and backyard storage shed. Conveniently located near shopping and major roadways.
For sale
C$435,000
16524 135th St NW, Edmonton, AB T6V 0G6
3beds
1,335sqft
Duplex, Half Duplex
Built in 2013
-- sqft lot
$-- Zestimate®
C$326/sqft
C$-- HOA
What's special
Fresh paintQuartz countertopsMain floor half bathAttached single garageBackyard storage shed
- 13 days
- 21
- 1
Zillow last checked:
Listing updated:
Listed by:
Karra Kraychy,
Logic Realty
Source: RAE,MLS®#: E4511777
Facts & features
Interior
Bedrooms & bathrooms
- Bedrooms: 3
- Bathrooms: 3
- Full bathrooms: 2
- 1/2 bathrooms: 1
Primary bedroom
- Level: Upper
Family room
- Level: Lower
Heating
- Forced Air-1, Natural Gas
Appliances
- Included: Dishwasher-Built-In, Dryer, Microwave Hood Fan, Refrigerator, Electric Stove, Washer, Instant Hot Water
Features
- Workshop
- Flooring: Carpet, Vinyl Plank
- Basement: Full, Finished
Interior area
- Total structure area: 1,335
- Total interior livable area: 1,335 sqft
Property
Parking
- Total spaces: 1
- Parking features: Single Garage Attached
- Attached garage spaces: 1
Features
- Levels: 2 Storey,3
- Patio & porch: Deck
- Exterior features: Backs Onto Park/Trees, Playground Nearby
- Fencing: Fenced
Lot
- Size: 3,206 Square Feet
- Features: Backs Onto Park/Trees, Playground Nearby, Schools, Shopping Nearby
Construction
Type & style
- Home type: MultiFamily
- Property subtype: Duplex, Half Duplex
- Attached to another structure: Yes
Materials
- Foundation: Concrete Perimeter
- Roof: Asphalt
Condition
- Year built: 2013
Community & HOA
Community
- Features: Deck, Hot Water Instant, Workshop
Location
- Region: Edmonton
Financial & listing details
- Price per square foot: C$326/sqft
- Date on market: 10/5/2026
- Ownership: Private
Price history
Price history is unavailable.
Public tax history
Tax history is unavailable.
Climate risks
Neighborhood: The Palisades
Nearby schools
GreatSchools rating
No schools nearby
We couldn't find any schools near this home.


Similar homes
- C$425,0003 bd3 ba1.5k sqft12523 171st Ave NW, Edmonton, AB T5X 0E5For Sale
 MLS ID #E4495577, Zak B Mimouni, Exp Realty. RAE
 - C$439,0005 bd4 ba1.5k sqftNo Name, Edmonton, AB T5P 1P3For Sale
 MLS ID #E4512083, Olga Alkonov, Rimrock Real Estate. RAE
 - C$409,0004 bd3 ba1.3k sqft12730 90th St NW, Edmonton, AB T5E 3L6For Sale
 MLS ID #E4511964, Karra Kraychy, Logic Realty. RAE
 - C$440,0003 bd3 ba1.5k sqft2801 Coughlan Grn SW, Edmonton, AB T6W 3P1For Sale
 MLS ID #E4513172, Rebecca D Giesbrecht, Real Broker. RAE
