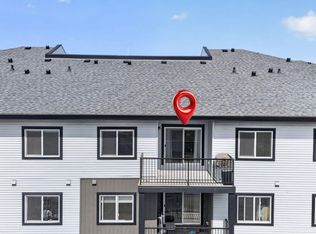
Discover comfortable condo living in Albany with this bright 2-BEDROOM, 2-BATHROOM home offering 2 PARKING STALLS, including one heated underground stall and one outdoor stall. The unit features an open layout with laminate flooring, a functional kitchen with ample cabinetry, a large island, and a computer nook that can be used as a home office or study area. The living room provides access to a spacious south-facing balcony. The primary bedroom includes a large window, walk-in closet, and access to a 4-piece bathroom, while the second bedroom is conveniently located near the additional 4-piece bathroom. In-suite laundry adds everyday convenience. The building is located directly across from a bus stop and within walking distance of Albany Square and Newcastle Shopping Centre, offering a variety of major retailers, restaurants, coffee shops, a gym, gas station, and other everyday amenities. Easy access to Anthony Henday Drive makes commuting throughout Edmonton convenient.
For sale
C$208,500
504 Albany Way NW #229, Edmonton, AB T6V 0L2
2beds
821sqft
Apartment, Lowrise Apartment
Built in 2013
-- sqft lot
$-- Zestimate®
C$254/sqft
C$-- HOA
What's special
Open layoutLaminate flooringLarge islandSpacious south-facing balconyWalk-in closet
- 2 days
- 5
- 0
Zillow last checked:
Listing updated:
Listed by:
Jaspreet Sehgal,
RE/MAX Excellence
Source: RAE,MLS®#: E4509897
Facts & features
Interior
Bedrooms & bathrooms
- Bedrooms: 2
- Bathrooms: 2
- Full bathrooms: 2
Primary bedroom
- Level: Main
Heating
- Baseboard, Natural Gas
Appliances
- Included: ENERGY STAR Qualified Dishwasher, Dryer, Microwave Hood Fan, Refrigerator, Electric Stove, Washer
Features
- Flooring: Carpet, Laminate Flooring, Linoleum
- Windows: Window Coverings
- Basement: None, No Basement
Interior area
- Total structure area: 821
- Total interior livable area: 821.94 sqft
Video & virtual tour
Property
Parking
- Total spaces: 2
- Parking features: Stall, Underground, Guest, Parking-Visitor
Features
- Levels: Single Level Apartment,1
Lot
- Size: 732 Square Feet
- Features: See Remarks
Construction
Type & style
- Home type: Apartment
- Property subtype: Apartment, Lowrise Apartment
- Attached to another structure: Yes
Materials
- Foundation: Concrete Perimeter
- Roof: Asphalt
Condition
- Year built: 2013
Community & HOA
HOA
- Has HOA: Yes
- Services included: Heat, Insur. for Common Areas, Janitorial Common Areas, Landscape/Snow Removal, Professional Management, Reserve Fund Contribution, Utilities Common Areas, Water/Sewer
Location
- Region: Edmonton
Financial & listing details
- Price per square foot: C$254/sqft
- Date on market: 9/22/2026
- Ownership: Private
Price history
Price history is unavailable.
Public tax history
Tax history is unavailable.
Climate risks
Neighborhood: The Palisades
Nearby schools
GreatSchools rating
No schools nearby
We couldn't find any schools near this home.


Similar homes
- C$219,9002 bd2 ba813 sqftElements At Albany, Edmonton, AB T6V 0L1For Sale
 MLS ID #E4499765, Dan E Lepine, MaxWell Devonshire Realty. RAE
 - C$225,0002 bd2 ba845 sqftElements At Albany, Edmonton, AB T6V 0L1For Sale
 MLS ID #E4500386, Ross S Storoshenko, MaxWell Challenge Realty. RAE
 - C$219,9002 bd2 ba796 sqftNorthshore Condos, Edmonton, AB T5Z 0N9For Sale
 MLS ID #E4505065, Janay Crowe, Exp Realty. RAE
 - C$210,0002 bd1 ba828 sqftIon In Ambleside, Edmonton, AB T6W 0R2For Sale
 MLS ID #E4509843, Kelly A Whitty, Royal LePage Noralta Real Estate. RAE
