*Virtually staged condo* IMMEDIATE POSSESSION AVAILABLE! Perfect for first time buyers or investors! SOUTHEAST FACING COVERED BALCONY, 2 bedroom unit, SMOKE FREE & PET FREE home, INSUITE LAUNDRY, TITLED HEATED & SECURED UNDERGROUND PARKING, stainless steel appliances and brand new stacking washer & dryer. Great open floor plan with lots cupboard and storage space throughout. Desk nook area for those who work from home. Original owner and very well maintained unit. Low monthly condos fees include heat and water. Well maintained complex and common areas. Easy access to main bus routes, shops, schools, amenities and the Anthony Henday Freeway. Lots of walking/running trails throughout the Albany community. A great condo, in a great community, for a great price...A MUST SEE TODAY!
For sale
C$168,000
508 Albany Way NW #311, Edmonton, AB T6V 0L1
2beds
612sqft
Apartment, Lowrise Apartment
Built in 2013
-- sqft lot
$-- Zestimate®
C$274/sqft
C$-- HOA
What's special
Southeast facing covered balconyInsuite laundryStainless steel appliancesGreat open floor plan
- 60 days
- 5
- 0
Zillow last checked:
Listing updated:
Listed by:
Jay D Berg,
Century 21 Masters
Source: RAE,MLS®#: E4508267
Facts & features
Interior
Bedrooms & bathrooms
- Bedrooms: 2
- Bathrooms: 1
- Full bathrooms: 1
Primary bedroom
- Level: Main
Heating
- Baseboard, Hot Water, Natural Gas
Appliances
- Included: Dishwasher-Built-In, Microwave Hood Fan, Refrigerator, Washer/Dryer Stacked, Electric Stove
Features
- No Animal Home, No Smoking Home
- Flooring: Carpet, Ceramic Tile, Laminate Flooring
- Windows: Curtains and Blinds, Vinyl Windows
- Basement: None, No Basement
Interior area
- Total structure area: 612
- Total interior livable area: 612.15 sqft
Video & virtual tour
Property
Parking
- Total spaces: 1
- Parking features: Heated Garage, Single Indoor, Underground, Guest, Parking-Visitor
- Covered spaces: 1
Features
- Levels: Single Level Apartment,1
- Patio & porch: Patio
- Exterior features: Landscaped, Playground Nearby
- Waterfront features: Backs Onto Lake
Lot
- Size: 601 Square Feet
- Features: Near Golf Course, Landscaped, Playground Nearby, Near Public Transit, Schools, Shopping Nearby, Golf Nearby, Public Transportation, Sprinkler Sys-Underground
Details
- Other equipment: Intercom
Construction
Type & style
- Home type: Apartment
- Property subtype: Apartment, Lowrise Apartment
- Attached to another structure: Yes
Materials
- Foundation: Concrete Perimeter
- Roof: Asphalt
Condition
- Year built: 2013
Community & HOA
Community
- Features: Intercom, No Animal Home, No Smoking Home, Patio, Sprinkler Sys-Underground
- Security: Smoke Detector(s), Secured Garage/Parking, Security Door, Fire Sprinkler System, Detectors Smoke, Secured Parking, Sprinkler System-Fire
HOA
- Has HOA: Yes
- Services included: Exterior Maintenance, Heat, Insur. for Common Areas, Janitorial Common Areas, Parking, Professional Management, Reserve Fund Contribution, Utilities Common Areas, Water/Sewer
Location
- Region: Edmonton
Financial & listing details
- Price per square foot: C$274/sqft
- Date on market: 9/11/2026
- Ownership: Private
Price history
Price history is unavailable.
Public tax history
Tax history is unavailable.
Climate risks
Neighborhood: The Palisades
Nearby schools
GreatSchools rating
No schools nearby
We couldn't find any schools near this home.


Similar homes
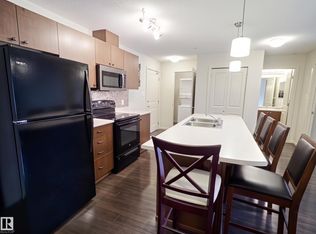
- C$180,0002 bd2 ba809 sqftElements At Albany, Edmonton, AB T6V 0L1For Sale
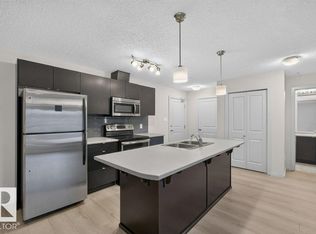 MLS ID #E4513910, Jenny Y Chi, MaxWell Polaris. RAE
- C$189,8002 bd2 ba821 sqftElements At Albany, Edmonton, AB T6V 0L2For Sale
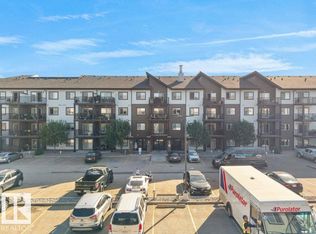 MLS ID #E4509897, Jaspreet Sehgal, RE/MAX Excellence. RAE
- C$219,0002 bd2 ba845 sqftElements At Albany, Edmonton, AB T6V 0L1For Sale
 MLS ID #E4515064, Ross S Storoshenko, MaxWell Challenge Realty. RAE
- C$189,9002 bd2 ba878 sqftSkyview Landing, Edmonton, AB T6V 0A1For Sale
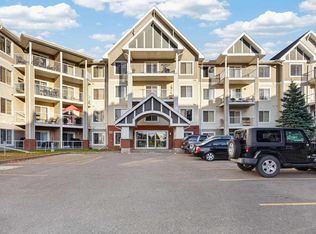 MLS ID #E4513551, Jordan Clarke, The Foundry Real Estate Company Ltd. RAE
