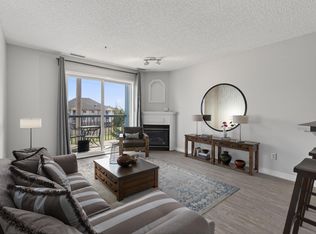
Welcome to this move-in ready top-floor condo offering the perfect combination of comfort, style, and convenience! This bright and well-maintained home features two spacious bedrooms and two full bathrooms, providing an ideal layout for first-time buyers, downsizers, or roommates. The modern kitchen is designed to impress with beautiful granite countertops, rich dark maple cabinetry, stainless steel appliances, and plenty of workspace for everyday living and entertaining. The open-concept living and dining area is filled with natural light and flows seamlessly onto the large private balcony, where you can relax and take in the panoramic views. Additional highlights include in-suite laundry with a stacked washer and dryer, plus the rare bonus of two outdoor parking stalls—offering added value and convenience. Ideally located with quick access to Anthony Henday Drive, commuting anywhere in the city is a breeze.
For sale
C$179,900
1080 McConachie Blvd NW #404, Edmonton, AB T5Y 0X2
2beds
761sqft
Apartment, Lowrise Apartment
Built in 2013
-- sqft lot
$-- Zestimate®
C$236/sqft
C$-- HOA
What's special
Two spacious bedroomsModern kitchenBeautiful granite countertopsRich dark maple cabinetryStainless steel appliancesPlenty of workspaceFilled with natural light
- 42 days |
- 5 |
- 0 |
Zillow last checked:
Listing updated:
Listed by:
Richard S Widynowski,
Liv Real Estate
Source: RAE,MLS®#: E4496702
Facts & features
Interior
Bedrooms & bathrooms
- Bedrooms: 2
- Bathrooms: 2
- Full bathrooms: 2
Primary bedroom
- Level: Main
Heating
- Hot Water, Natural Gas
Appliances
- Included: Dishwasher-Built-In, Dryer, Microwave Hood Fan, Refrigerator, Electric Stove, Washer
Features
- Flooring: Carpet, Linoleum
- Windows: Window Coverings
- Basement: None, See Remarks
Interior area
- Total structure area: 761
- Total interior livable area: 761.66 sqft
Property
Parking
- Total spaces: 2
- Parking features: 2 Outdoor Stalls, Guest, Parking-Visitor
Features
- Levels: Single Level Apartment,4
- Exterior features: Playground Nearby
Lot
- Size: 10 Square Feet
- Features: Playground Nearby, Near Public Transit, Schools, Shopping Nearby, Public Transportation
Construction
Type & style
- Home type: Apartment
- Property subtype: Apartment, Lowrise Apartment
- Attached to another structure: Yes
Materials
- Foundation: Concrete Perimeter
- Roof: Asphalt
Condition
- Year built: 2013
Community & HOA
HOA
- Has HOA: Yes
- Services included: Exterior Maintenance, Heat, Insur. for Common Areas, Landscape/Snow Removal, Professional Management, Reserve Fund Contribution, Utilities Common Areas, Water/Sewer
Location
- Region: Edmonton
Financial & listing details
- Price per square foot: C$236/sqft
- Date on market: 7/2/2026
- Ownership: Private
Price history
Price history is unavailable.
Public tax history
Tax history is unavailable.
Climate risks
Neighborhood: Pilot Sounds
Nearby schools
GreatSchools rating
No schools nearby
We couldn't find any schools near this home.
- C$193,5002 bd1 ba581 sqft1070 McConachie Blvd NW #215, Edmonton, AB T5Y0X1For Sale
- C$169,5002 bd2 ba854 sqft1060 McConachie Blvd NW #303, Edmonton, AB T5Y0W9For Sale
- C$678,0006 bd5 ba2.2k sqft17215 60th St NW, Edmonton, AB T5Y3W3For Sale
- C$--1 bd1 ba649 sqft1031 McConachie Blvd NW #106A, Edmonton, AB T5Y3W5Off Market
- C$--1 bd1 ba649 sqft1031 McConachie Blvd NW #1335699, Edmonton, AB T5Y3W5Off Market
- C$--2 bd1 ba976 sqft1031 McConachie Blvd NW #1335707, Edmonton, AB T5Y3W5Off Market
- C$--3 bd1 ba1k sqft1031 McConachie Blvd NW #1335744, Edmonton, AB T5Y3W5Off Market
- C$--2 bd1 ba976 sqft1031 McConachie Blvd NW #1335710, Edmonton, AB T5Y3W5Off Market
Similar homes
- C$183,9002 bd2 ba800 sqftHudson Condominiums, Edmonton, AB T5Y 0J6For Sale
 MLS ID #E4490314, Garett D Mclean, MaxWell Progressive. RAE
 - C$165,0002 bd2 ba807 sqftHollick Kenyon Pointe, Edmonton, AB T5Y 0L8For Sale
 MLS ID #E4497646, Janeen Tinker, MaxWell Devonshire Realty. RAE
 - C$170,0002 bd2 ba839 sqftPromenade Eaux Claires, Edmonton, AB T5Z 3V1For Sale
 MLS ID #E4502077, Simeon Mckoy, The Foundry Real Estate Company Ltd. RAE
 - C$139,9992 bd2 ba1k sqftEstates Of Clareview, Edmonton, AB T5Y 0L1For Sale
 MLS ID #E4503113, Trevor Roszell, RE/MAX Elite. RAE
 - C$179,9002 bd2 ba801 sqftHudson Village, Edmonton, AB T6V 1Y5For SaleMLS ID #E4501370, Christopher E Hampson, RE/MAX Excellence. RAE
- C$149,9002 bd2 ba861 sqftPark Place Boulevard, Edmonton, AB T5B 4W5For SaleMLS ID #E4503195, Billy Assaf, REMAX River City. RAE
- C$165,0002 bd2 ba954 sqftHighlands On Kinnaird Ravine, Edmonton, AB T5B 0G1For SaleMLS ID #E4502014, Melissa T Hunter, Century 21 Masters. RAE
- C$189,9002 bd2 ba1k sqftChelsea Greene, Edmonton, AB T5A 0C4For SaleMLS ID #E4488117, Meagan O'Connell, Real Broker. RAE
- C$185,9002 bd2 ba711 sqftElements At Urban Village, Edmonton, AB T6B 3W3For SaleMLS ID #E4502751, Karim N Keshavjee, REMAX River City. RAE
- C$180,0002 bd2 ba868 sqftSkyview Landing, Edmonton, AB T6V 0B2For SaleMLS ID #E4486194, Anna Mospak, MaxWell Challenge Realty. RAE
- C$219,9002 bd2 ba846 sqftElements at Manning, Edmonton, AB T5Y 4A4For SaleMLS ID #E4502556, Manny Fuller, Real Broker. RAE
- C$169,9001 bd1 ba574 sqftVita Estates, Edmonton, AB T5Z 0N7For SaleMLS ID #E4497364, Sunny Sahni, Latitude Real Estate Group. RAE
- C$157,5002 bd2 ba889 sqftPark Place Boulevard, Edmonton, AB T5B 4W5For SaleMLS ID #E4502373, Lindsay Cottrell, NOW Real Estate Group. RAE
- C$189,5002 bd2 ba803 sqftHudson Village, Edmonton, AB T6V 1Y4For SaleMLS ID #E4491026, Kameel Moidean Koya, MaxWell Polaris. RAE
- C$189,9002 bd2 ba799 sqftHudson Village, Edmonton, AB T6V 1Y5For SaleMLS ID #E4486103, Nina Pronchuk, MaxWell Challenge Realty. RAE
- C$159,9002 bd2 ba799 sqftAvenue At Hermitage, Edmonton, AB T5A 0E9For SaleMLS ID #E4502052, Derek J Burak, Royal Lepage Arteam Realty. RAE
- C$179,9002 bd2 ba731 sqftPark Place Oliver (Westmount), Edmonton, AB T5N 4B7For SaleMLS ID #E4483505, Paul D Gravelle, MaxWell Progressive. RAE
- C$200,0002 bd2 ba842 sqftUptown Lofts, Edmonton, AB T5K 2Y2For SaleMLS ID #E4502521, Jason A Thomas, Royal Lepage Summit Realty. RAE
- C$182,9992 bd2 ba828 sqftPark Place Meadows, Edmonton, AB T6T 2B5For SaleMLS ID #E4497078, Alicia Lemaire, MaxWell Devonshire Realty. RAE
- C$185,0002 bd2 ba720 sqftMacTaggart Ridge Gate, Edmonton, AB T6R 0W3For SaleMLS ID #E4502516, Pinder Dhindsa, Century 21 Leading. RAE
