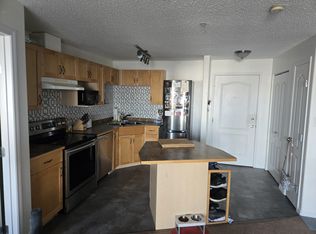
Discover our inviting residential property located in the Wild Rose Community. This condominium offers a seamless blend of comfort and contemporary living, designed for those who appreciate both style and practicality. The kitchen, thoughtfully designed with a movable island, flows effortlessly into the living room, creating an open-plan environment perfect for entertaining and daily life. With 2 bedrooms, this condominium is great for everyone. The primary bedroom has a walk-through closet and a 4-piece en suite. The secondary bedroom has the 4-piece bathroom across the hall with the laundry room. Outlets have been recently updated. This unit has 2 titled stalls with plugins, and Telus Fiber has been added to the building. In the building there is a social room and a guest suite available. Living here will be wonderful, as there are so many amenities close by.
For sale
C$182,999
3425 19th St NW #201, Edmonton, AB T6T 2B5
2beds
828sqft
Apartment, Apartment High Rise
Built in 2006
-- sqft lot
$-- Zestimate®
C$221/sqft
C$-- HOA
What's special
Secondary bedroomLaundry room
- 19 days |
- 5 |
- 0 |
Zillow last checked:
Listing updated:
Listed by:
Alicia Lemaire,
MaxWell Devonshire Realty
Source: RAE,MLS®#: E4497078
Facts & features
Interior
Bedrooms & bathrooms
- Bedrooms: 2
- Bathrooms: 2
- Full bathrooms: 2
Primary bedroom
- Level: Main
Heating
- Baseboard, Hot Water, Water
Cooling
- Fan-Ceiling
Appliances
- Included: Dishwasher-Built-In, Dryer, Freezer, Exhaust Fan, Refrigerator, Electric Stove
Features
- Closet Organizers, Guest Suite, No Animal Home, No Smoking Home, Storage
- Flooring: Carpet, Vinyl Plank
- Basement: None, No Basement
Interior area
- Total structure area: 828
- Total interior livable area: 828.94 sqft
Property
Parking
- Total spaces: 2
- Parking features: 2 Outdoor Stalls, Parking-Plug-Ins, Guest, Parking-Visitor
Features
- Levels: Single Level Apartment,1
- Exterior features: Landscaped, Low Maintenance Landscape, Playground Nearby
- Pool features: Community, Public Swimming Pool
Lot
- Features: Airport Nearby, Near Golf Course, Landscaped, Low Maintenance Landscape, Park/Reserve, Playground Nearby, Recreation Use, Schools, Shopping Nearby, Golf Nearby
Details
- Other equipment: Intercom
Construction
Type & style
- Home type: Apartment
- Property subtype: Apartment, Apartment High Rise
- Attached to another structure: Yes
Materials
- Foundation: Concrete Perimeter
- Roof: Asphalt
Condition
- Year built: 2006
Community & HOA
Community
- Features: Closet Organizers, Guest Suite, Intercom, No Animal Home, No Smoking Home, Social Rooms, Storage-In-Suite
- Security: Security Door
HOA
- Has HOA: Yes
- Services included: Exterior Maintenance, Heat, Insur. for Common Areas, Janitorial Common Areas, Landscape/Snow Removal, Professional Management, Reserve Fund Contribution, Water/Sewer
Location
- Region: Edmonton
Financial & listing details
- Price per square foot: C$221/sqft
- Date on market: 7/4/2026
- Ownership: Condo Property,Co-operative
Alicia Lemaire
Alicia Lemaire
By pressing Contact Agent, you agree that the real estate professional identified above may call/text you about your search, which may involve use of automated means and pre-recorded/artificial voices. You don't need to consent as a condition of buying any property, goods, or services. Message/data rates may apply. You also agree to our Terms of Use. Zillow does not endorse any real estate professionals. We may share information about your recent and future site activity with your agent to help them understand what you're looking for in a home.
Price history
Price history is unavailable.
Public tax history
Tax history is unavailable.
Climate risks
Neighborhood: The Meadows
Nearby schools
GreatSchools rating
No schools nearby
We couldn't find any schools near this home.
- C$--2 bd2 ba950 sqft3425 19th St NW #318, Edmonton, AB T6T2B5Off Market
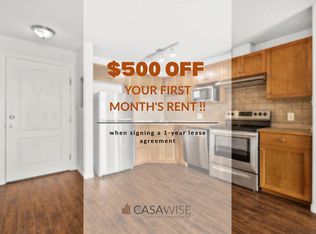
- C$--2 bd2 ba893 sqft3425 19th St NW UNIT 311, Edmonton, AB T6T2B5Off Market
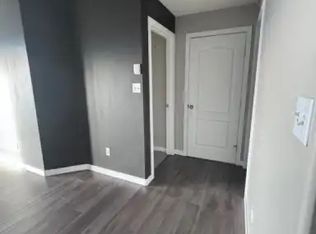
- C$--2 bd2 ba-- sqft3425 19th St NW #403, Edmonton, AB T6T2B5Off Market
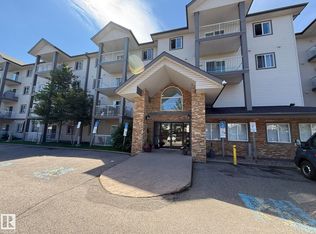
- C$179,9002 bd2 ba935 sqft3425 19th St NW #205, Edmonton, AB T6T2B5For Sale
- C$179,9002 bd2 ba831 sqft3425 19th St NW #233, Edmonton, AB T6T2B5For Sale
- C$189,5002 bd2 ba828 sqft3425 19th St NW #440, Edmonton, AB T6T2B5For Sale
- C$205,0003 bd3 ba1.3k sqft3425 19th St NW #430, Edmonton, AB T6T2B5For Sale
- C$191,9002 bd3 ba1.2k sqft3425 19th St NW #426, Edmonton, AB T6T2B5For Sale
Similar homes
- C$189,9002 bd2 ba713 sqftElements At Laurel Crossing The, Edmonton, AB T6T 0V4For Sale
 MLS ID #E4498904, Zara Sultani, MaxWell Polaris. RAE
 - C$185,0002 bd2 ba831 sqftPark Place (Ellerslie), Edmonton, AB T6X 1J9For Sale
 MLS ID #E4499623, Monique N Balie, Candid Realty & Management Ltd. RAE
 - C$205,0002 bd2 ba948 sqftAspen Meadows, Edmonton, AB T6T 0E4For Sale
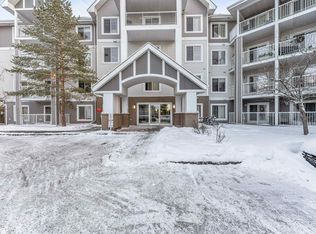 MLS ID #E4488341, Sukhpal Brar, Sterling Real Estate. RAE
 - C$170,0002 bd2 ba690 sqftWalker Lake Gate, Edmonton, AB T6X 2C6For Sale
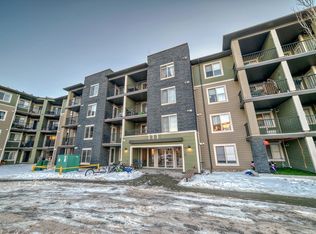 MLS ID #E4497409, Manik Bahl, Homes & Gardens Real Estate Limited. RAE
 - C$199,0002 bd2 ba834 sqftPark Place South Terwillegar, Edmonton, AB T6R 0M1For SaleMLS ID #E4500039, Pearl Douglas, Sable Realty. RAE
- C$225,0002 bd2 ba862 sqftVillage On The Park, Edmonton, AB T6T 0H1For SaleMLS ID #E4497873, Jane Vu, Real Broker. RAE
- C$184,1002 bd1 ba744 sqftHeritage Valley Station, Edmonton, AB T6W 3L9For SaleMLS ID #E4499731, Suhani Bharwad, Exp Realty. RAE
- C$189,0002 bd2 ba765 sqftWalker Lake Landing, Edmonton, AB T6X 1P7For SaleMLS ID #E4485561, Janice L Kosak, MaxWell Challenge Realty. RAE
- C$194,9992 bd1 ba783 sqftElements at Willowhaven, Edmonton, AB T6X 2A8For SaleMLS ID #E4495208, AK Amrit Karan Singh, Royal Lepage Arteam Realty. RAE
- C$174,9002 bd2 ba909 sqftPark Place Ellerslie Court, Edmonton, AB T6X 0C4For SaleMLS ID #E4488375, Joanna Benvenuto, REMAX River City. RAE
- C$188,5552 bd2 ba1k sqftOspin Terrace, Edmonton, AB T6R 0R6For SaleMLS ID #E4498097, Mashal Vazir Muhammad, Exp Realty. RAE
- C$189,0002 bd2 ba711 sqftElements at Willowhaven, Edmonton, AB T6X 2K4For SaleMLS ID #E4479712, Tomas P Nguyen, Exp Realty. RAE
- C$159,9002 bd2 ba833 sqftPark Place Ellerslie Crossing, Edmonton, AB T6X 1N5For SaleMLS ID #E4497368, Jeremy A Dehek, Exp Realty. RAE
- C$178,9002 bd2 ba790 sqftMacewan Village, Edmonton, AB T6W 1N2For SaleMLS ID #E4486350, Ian S Kondics, RE/MAX PREFERRED CHOICE. RAE
- C$189,9002 bd2 ba836 sqftHeritage Landing, Edmonton, AB T6W 2A2For SaleMLS ID #E4497126, Brandon M Lai, RE/MAX Elite. RAE
- C$190,0002 bd2 ba886 sqftMacewan Village, Edmonton, AB T6W 1N3For SaleMLS ID #E4491567, Natalie M MacQuarrie, Royal LePage Premier Real Estate. RAE
- C$199,9002 bd2 ba896 sqftMacewan Gardens, Edmonton, AB T6W 0C5For SaleMLS ID #E4497129, Wendy L Theberge, RE/MAX Elite. RAE
- C$170,0002 bd2 ba958 sqftPark Place Ellerslie Court, Edmonton, AB T6X 0C4For SaleMLS ID #E4490448, Shammi Dhaliwal, Century 21 All Stars Realty Ltd. RAE
- C$183,8002 bd2 ba753 sqftHeritage Landing, Edmonton, AB T6W 2A2For SaleMLS ID #E4493237, Patrick C Au, Century 21 Masters. RAE
- C$188,9002 bd2 ba856 sqftMacewan Gardens II, Edmonton, AB T6W 0C4For SaleMLS ID #E4488969, Delaney Robitaille, Exp Realty. RAE
