
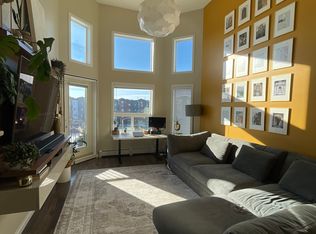
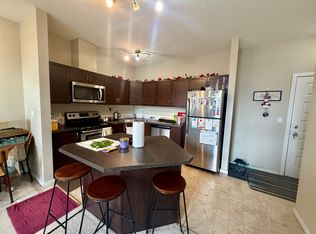
Move-in ready condo with NO CARPET throughout in the desirable community of Silver Berry! This bright and well-maintained 2-bedroom, 2-bathroom home features luxury vinyl plank flooring, an open-concept layout, and a modern kitchen with stainless steel appliances, breakfast island, and ample cabinet space. The spacious living room opens to a private balcony with natural gas BBQ hookup overlooking green space. Enjoy the convenience of in-suite laundry, a stylish bathroom with porcelain tile flooring, and heated underground parking with a storage cage. Condo fees include heat & water/sewer, and residents have access to excellent amenities including a fitness centre, guest suite, and complimentary car wash. Located just minutes from shopping, restaurants, public transit, parks, The Meadows Recreation Centre, and Anthony Henday Drive. Perfect for first-time home buyers, professionals, downsizers, or investors seeking a low-maintenance, quiet lifestyle in southeast Edmonton.
For sale
C$225,000
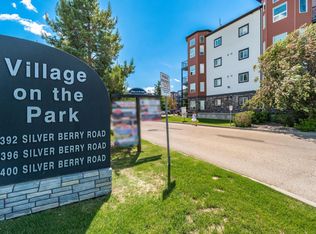

400 Silver Berry Rd NW #317, Edmonton, AB T6T 0H1
2beds
862sqft
Apartment, Lowrise Apartment
Built in 2011
-- sqft lot
$-- Zestimate®
C$261/sqft
C$-- HOA
What's special
Bright and well-maintainedLuxury vinyl plank flooringOpen-concept layoutBreakfast islandAmple cabinet spaceOverlooking green spaceIn-suite laundry
- 22 hours |
- 2 |
- 0 |
Zillow last checked:
Listing updated:
Listed by:
Jane Vu,
Real Broker
Source: RAE,MLS®#: E4497873
Facts & features
Interior
Bedrooms & bathrooms
- Bedrooms: 2
- Bathrooms: 2
- Full bathrooms: 2
Primary bedroom
- Level: Main
Heating
- Hot Water, Natural Gas
Appliances
- Included: Dishwasher-Built-In, Dryer, Microwave Hood Fan, Microwave, Refrigerator, Electric Stove, Washer
Features
- Flooring: Ceramic Tile, Vinyl Plank
- Windows: Window Coverings, Vinyl Windows
- Basement: None, No Basement
Interior area
- Total structure area: 862
- Total interior livable area: 862.95 sqft
Video & virtual tour
Property
Parking
- Total spaces: 1
- Parking features: Underground
Features
- Levels: Single Level Apartment,1
- Exterior features: Backs Onto Park/Trees, Playground Nearby
Lot
- Size: 859 Square Feet
- Features: Backs Onto Park/Trees, Playground Nearby, Near Public Transit, Schools, Shopping Nearby, Public Transportation
Construction
Type & style
- Home type: Apartment
- Property subtype: Apartment, Lowrise Apartment
- Attached to another structure: Yes
Materials
- Foundation: Concrete Perimeter
- Roof: Asphalt
Condition
- Year built: 2011
Community & HOA
Community
- Security: Smoke Detector(s), Detectors Smoke
HOA
- Has HOA: Yes
- Services included: Amenities w/Condo, Heat, Landscape/Snow Removal, Professional Management, Reserve Fund Contribution, Water/Sewer
Location
- Region: Edmonton
Financial & listing details
- Price per square foot: C$261/sqft
- Date on market: 7/9/2026
- Ownership: Private
Jane Vu
Jane Vu
By pressing Contact Agent, you agree that the real estate professional identified above may call/text you about your search, which may involve use of automated means and pre-recorded/artificial voices. You don't need to consent as a condition of buying any property, goods, or services. Message/data rates may apply. You also agree to our Terms of Use. Zillow does not endorse any real estate professionals. We may share information about your recent and future site activity with your agent to help them understand what you're looking for in a home.
Price history
Price history is unavailable.
Public tax history
Tax history is unavailable.
Climate risks
Neighborhood: The Meadows
Nearby schools
GreatSchools rating
No schools nearby
We couldn't find any schools near this home.



- Alberta
- Division No. 11
- Edmonton
- T6T 0H1
- The Meadows
- 400 Silver Berry Rd NW Unit 317
Nearby cities
Nearby neighborhoods
Nearby zip codes
Other Edmonton Topics
