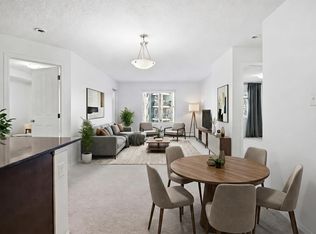
Welcome to this beautifully maintained condo offering over 830 sq. ft. of bright, functional living space in an exceptionally convenient location. Freshly painted & move-in ready, this inviting home combines modern finishes, thoughtful design, & everyday comfort, making it an excellent opportunity for first-time buyers, downsizers, or investors alike.Step inside to discover a spacious open-concept layout that's perfect for both relaxing and entertaining.The well-appointed kitchen features sleek SS appliances, elegant granite countertops, & plenty of cabinetry, flowing seamlessly into the dining & living areas to create an ideal gathering space for family and friends.The thoughtfully designed floor plan offers 2 generously sized bedrooms & 2 full bathrooms, providing both comfort and privacy. A versatile DEN adds even more flexibility, making it the perfect home office or hobby room to suit your lifestyle. Stay comfortable year-round with the added bonus of AC. Steps to local amenities, shopping & schools!
For sale
C$199,900
11812 22nd Ave SW #108, Edmonton, AB T6W 2A2
2beds
919sqft
Apartment, Lowrise Apartment
Built in 2011
-- sqft lot
$-- Zestimate®
C$217/sqft
C$-- HOA
What's special
Modern finishesThoughtful designSpacious open-concept layoutWell-appointed kitchenSleek ss appliancesElegant granite countertopsPlenty of cabinetry
- 16 days |
- 18 |
- 1 |
Zillow last checked:
Listing updated:
Listed by:
Christy M Cantera,
Real Broker,
Sheri Lukawesky,
Real Broker
Source: RAE,MLS®#: E4497111
Facts & features
Interior
Bedrooms & bathrooms
- Bedrooms: 2
- Bathrooms: 2
- Full bathrooms: 2
Primary bedroom
- Level: Main
Heating
- Baseboard, Natural Gas
Cooling
- Air Conditioner, Air Conditioning-Central
Appliances
- Included: Dishwasher-Built-In, Refrigerator, Washer/Dryer Stacked, Electric Stove, Washer
Features
- No Animal Home, No Smoking Home, Television Connection
- Flooring: Carpet
- Basement: None, No Basement
Interior area
- Total structure area: 919
- Total interior livable area: 919.46 sqft
Video & virtual tour
Property
Parking
- Parking features: Heated Garage, Underground, See Remarks, Parking-Extra, Parking-Plug-Ins, Guest, Parking-Visitor
Features
- Levels: Single Level Apartment,1
- Patio & porch: Deck
- Exterior features: Playground Nearby
- Pool features: Community, Public Swimming Pool
Lot
- Size: 1,012 Square Feet
- Features: Airport Nearby, Flat Site, Near Golf Course, Picnic Area, Playground Nearby, Near Public Transit, Schools, Shopping Nearby, Golf Nearby, Public Transportation
Construction
Type & style
- Home type: Apartment
- Property subtype: Apartment, Lowrise Apartment
- Attached to another structure: Yes
Materials
- Foundation: Concrete Perimeter
- Roof: Asphalt
Condition
- Year built: 2011
Community & HOA
Community
- Features: Deck, No Animal Home, No Smoking Home, Television Connection
- Security: Smoke Detector(s), Detectors Smoke
HOA
- Has HOA: Yes
- Services included: Exterior Maintenance, Heat, Insur. for Common Areas, Landscape/Snow Removal, Professional Management, Reserve Fund Contribution, Utilities Common Areas, Water/Sewer
Location
- Region: Edmonton
Financial & listing details
- Price per square foot: C$217/sqft
- Date on market: 7/4/2026
- Ownership: Private
Christy M Cantera
Christy M Cantera
By pressing Contact Agent, you agree that the real estate professional identified above may call/text you about your search, which may involve use of automated means and pre-recorded/artificial voices. You don't need to consent as a condition of buying any property, goods, or services. Message/data rates may apply. You also agree to our Terms of Use. Zillow does not endorse any real estate professionals. We may share information about your recent and future site activity with your agent to help them understand what you're looking for in a home.
Price history
Price history is unavailable.
Public tax history
Tax history is unavailable.
Climate risks
Neighborhood: Hertiage Valley
Nearby schools
GreatSchools rating
No schools nearby
We couldn't find any schools near this home.
- C$229,9002 bd2 ba972 sqft11812 22nd Ave SW #402, Edmonton, AB T6W2A2For Sale

- C$209,9002 bd2 ba839 sqft11812 22nd Ave SW UNIT 205, Edmonton, AB T6W2A2For Sale
- C$149,9001 bd1 ba516 sqft11812 22nd Ave SW #209, Edmonton, AB T6W2A2For Sale

- C$--2 bd2 ba950 sqft11812 22nd Ave SW #401, Edmonton, AB T6W2A2Off Market
- C$1,7602 bd2 ba1k sqft11812 22nd Ave SW #414, Edmonton, AB T6W2A2For Rent
- C$224,9002 bd2 ba841 sqft11820 22nd Ave SW #306, Edmonton, AB T6W2A2For Sale
- C$214,9992 bd2 ba853 sqft11820 22nd Ave SW #313, Edmonton, AB T6W2A2For Sale
- C$204,9002 bd2 ba840 sqft11804 22nd Ave SW #405, Edmonton, AB T6W2A2For Sale
Similar homes
- C$189,9002 bd2 ba836 sqftHeritage Landing, Edmonton, AB T6W 2A2For Sale
 MLS ID #E4497126, Brandon M Lai, RE/MAX Elite. RAE
 - C$209,9002 bd2 ba839 sqftHeritage Landing, Edmonton, AB T6W 2A2For SaleMLS ID #E4486133, Deepak Arora, Liv Real Estate. RAE
- C$229,9002 bd2 ba972 sqftHeritage Landing, Edmonton, AB T6W 2A2For SaleMLS ID #E4496099, Kevin B Doyle, RE/MAX Elite. RAE
- C$183,8002 bd2 ba753 sqftHeritage Landing, Edmonton, AB T6W 2A2For Sale
 MLS ID #E4493237, Patrick C Au, Century 21 Masters. RAE
 - C$206,9982 bd2 ba759 sqftRutherford Landing, Edmonton, AB T6W 2Y1For SaleMLS ID #E4489553, Gurpreet S Ghatehora, Royal Lepage Arteam Realty. RAE
- C$199,5002 bd2 ba760 sqftRutherford Landing, Edmonton, AB T6W 2X9For SaleMLS ID #E4487758, Mauricio Niemeyer, Liv Real Estate. RAE
- C$213,0002 bd2 ba820 sqftRutherford Landing, Edmonton, AB T6W 2X9For SaleMLS ID #E4489838, Ryan P Dutka, REMAX River City. RAE
- C$179,9002 bd2 ba769 sqftRutherford Landing, Edmonton, AB T6W 2X9For SaleMLS ID #E4493867, Amit Patel, MaxWell Polaris. RAE
- C$199,9002 bd2 ba896 sqftMacewan Gardens, Edmonton, AB T6W 0C5For SaleMLS ID #E4497129, Wendy L Theberge, RE/MAX Elite. RAE
- C$188,5002 bd2 ba924 sqftCreekwood Landing II, Edmonton, AB T6W 3K7For SaleMLS ID #E4499225, Michael E Grekul, MaxWell Progressive. RAE
- C$199,9002 bd2 ba797 sqftWindermere Village, Edmonton, AB T6W 2C3For SaleMLS ID #E4494552, . Daljeet Singh, Nationwide Realty Corp. RAE
- C$188,9002 bd2 ba856 sqftMacewan Gardens II, Edmonton, AB T6W 0C4For SaleMLS ID #E4488969, Delaney Robitaille, Exp Realty. RAE
- C$184,9002 bd2 ba749 sqftElements At Windermere, Edmonton, AB T6W 2P2For SaleMLS ID #E4498830, Mark Clericuzio, The Foundry Real Estate Company Ltd. RAE
- C$188,5552 bd2 ba1k sqftOspin Terrace, Edmonton, AB T6R 0R6For SaleMLS ID #E4498097, Mashal Vazir Muhammad, Exp Realty. RAE
- C$199,9002 bd2 ba773 sqftMacTaggart Ridge Gate, Edmonton, AB T6R 0W3For SaleMLS ID #E4487787, Paul S Lamba, MaxWell Polaris. RAE
- C$225,0002 bd2 ba779 sqftElan Condominiums, Edmonton, AB T6W 2X7For SaleMLS ID #E4487230, Ken J Healey, RE/MAX Elite. RAE
- C$199,9992 bd2 ba858 sqftPark Place South Terwillegar, Edmonton, AB T6R 0M1For SaleMLS ID #E4484943, Michael Pino, RE/MAX Elite. RAE
- C$219,9002 bd2 ba759 sqftCreekwood Landing II, Edmonton, AB T6W 3K7For SaleMLS ID #E4497843, Darryl J Van Eerde, Liv Real Estate. RAE
- C$229,9002 bd2 ba936 sqftElement At MacEwan, Edmonton, AB T6W 0B5For SaleMLS ID #E4497204, Rinku Joseph, MaxWell Devonshire Realty. RAE
- C$174,9992 bd2 ba847 sqftElement At MacEwan, Edmonton, AB T6W 0B5For SaleMLS ID #E4497070, Cassie D Krawec, REMAX River City. RAE
