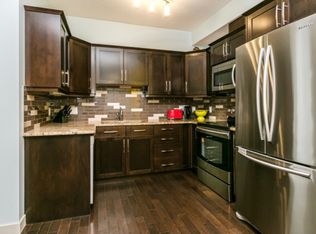
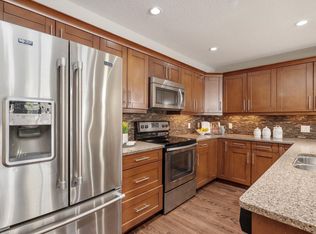
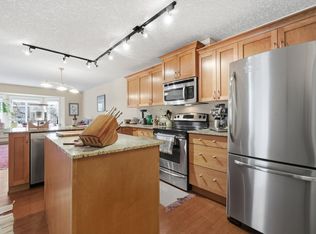
Welcome to Serenity Gardens in the desirable neighbourhood of Pleasantview — a move-in ready 2 bedroom, 2 bath, 933 sqft condo in a prime south Edmonton location. Featuring 9 ft ceilings, BRAND NEW LVP FLOORING INSTALLED IN APRIL 2026, granite countertops, air conditioning, and in-suite laundry, this bright open-concept layout offers both style and function. The kitchen includes a large island with eat-up bar and flows into a spacious living area that leads to a private treed balcony with natural gas BBQ hook-up. The primary suite offers a walk-through closet and 3-piece ensuite, while the second bedroom is privately positioned near a 4-piece bath. Complete with a titled underground heated parking stall and storage cage, and walking distance to schools, Southgate Centre, LRT, and transit with quick access to Whitemud Drive and Calgary Trail — this is convenient, low-maintenance living at its best.
For sale
C$259,900
10530 56th Ave NW #214, Edmonton, AB T6H 0X7
2beds
933sqft
Apartment, Lowrise Apartment
Built in 2010
-- sqft lot
$-- Zestimate®
C$278/sqft
C$-- HOA
What's special
Granite countertopsAir conditioningIn-suite laundryBright open-concept layoutPrivate treed balconyNatural gas bbq hook-up
- 28 days |
- 22 |
- 1 |
Zillow last checked:
Listing updated:
Listed by:
Parm Mann,
Royal Lepage Arteam Realty
Source: RAE,MLS®#: E4497991
Facts & features
Interior
Bedrooms & bathrooms
- Bedrooms: 2
- Bathrooms: 2
- Full bathrooms: 2
Primary bedroom
- Level: Main
Heating
- Forced Air-1, Natural Gas
Cooling
- Air Conditioner
Appliances
- Included: Dishwasher-Built-In, Microwave Hood Fan, Refrigerator, Washer/Dryer Stacked, Electric Stove
Features
- No Animal Home, No Smoking Home
- Flooring: Carpet, Vinyl Plank
- Windows: Window Coverings
- Basement: None, No Basement
Interior area
- Total structure area: 933
- Total interior livable area: 933.67 sqft
Video & virtual tour
Property
Parking
- Parking features: Heated Garage, Stall, Underground, Guest, Parking-Visitor
Features
- Levels: Single Level Apartment,1
- Exterior features: Playground Nearby
Lot
- Features: Playground Nearby, Near Public Transit, Schools, Shopping Nearby, Public Transportation
Construction
Type & style
- Home type: Apartment
- Property subtype: Apartment, Lowrise Apartment
- Attached to another structure: Yes
Materials
- Foundation: Concrete Perimeter
- Roof: Asphalt
Condition
- Year built: 2010
Community & HOA
Community
- Features: Clubhouse, No Animal Home, No Smoking Home, Party Room, Club House
HOA
- Has HOA: Yes
- Services included: Exterior Maintenance, Heat, Insur. for Common Areas, Janitorial Common Areas, Landscape/Snow Removal, Professional Management, Reserve Fund Contribution, Water/Sewer
Location
- Region: Edmonton
Financial & listing details
- Price per square foot: C$278/sqft
- Date on market: 7/9/2026
- Ownership: Private
P
Parm Mann
By pressing Contact Agent, you agree that the real estate professional identified above may call/text you about your search, which may involve use of automated means and pre-recorded/artificial voices. You don't need to consent as a condition of buying any property, goods, or services. Message/data rates may apply. You also agree to our Terms of Use. Zillow does not endorse any real estate professionals. We may share information about your recent and future site activity with your agent to help them understand what you're looking for in a home.
Price history
Price history is unavailable.
Public tax history
Tax history is unavailable.
Climate risks
Neighborhood: Pleasant View
Nearby schools
GreatSchools rating
No schools nearby
We couldn't find any schools near this home.
- C$--2 bd2 ba961 sqft10520 56th Ave NW #416, Edmonton, AB T6H0X7Off Market
- C$--3 bd2 ba1.2k sqft10435 58th Ave NW #10435, Edmonton, AB T6H1B8Off Market
- C$249,9003 bd2 ba1.1k sqft10446 55th Ave NW, Edmonton, AB T6H0W6For Sale
- C$124,7022 bd1 ba786 sqft5615 105th St NW #54, Edmonton, AB T6H2N2For Sale
- C$1,038,8004 bd3 ba2.3k sqft6005 107th St NW, Edmonton, AB T6H2X9For Sale
- C$--4 bd2 ba-- sqft10512 54th Ave NW, Edmonton, AB T6H0T7Off Market
- C$470,0005 bd2 ba1k sqft5307 105th St NW, Edmonton, AB T6H2M7For Sale
- C$2,150,0004 bd4 ba4.7k sqft10633 60a Ave NW, Edmonton, AB T6H1K5For Sale
Similar homes
- C$246,5001 bd2 ba1k sqftGlenora Mansion, Edmonton, AB T5N 4R9For Sale
 MLS ID #E4501948, Paul D Gravelle, MaxWell Progressive. RAE
 - C$250,0002 bd2 ba1k sqftEssence at Windermere South, Edmonton, AB T6W 3E4For Sale
 MLS ID #E4501970, Christy M Cantera, Real Broker. RAE
 - C$245,0002 bd2 ba1k sqftParkview On 116Th, Edmonton, AB T5K 1W3For Sale
 MLS ID #E4491732, Mark B Wilbert, CIR Realty. RAE
 - C$250,0002 bd2 ba979 sqftSpirit Ridge At Rutherford, Edmonton, AB T6W 0B6For Sale
 MLS ID #E4499876, Anna Bello, Anna Bello Realty. RAE
 - C$225,0002 bd2 ba1.1k sqftRutherford Village, Edmonton, AB T6W 1T1For SaleMLS ID #E4501737, Anna Kreamer, Real Broker. RAE
- C$238,9002 bd2 ba957 sqftRiver Vista, Edmonton, AB T5K 0B7For SaleMLS ID #E4488357, Jeremy A Dehek, Exp Realty. RAE
- C$249,9002 bd2 ba1k sqftGlastonbury Village, Edmonton, AB T5T 2V1For SaleMLS ID #E4490664, Shawna F Raven, NOW Real Estate Group. RAE
- C$264,9002 bd2 ba1k sqftGrande Lewis Estates, Edmonton, AB T5T 6X6For SaleMLS ID #E4495203, Sam Elias, RE/MAX Professionals. RAE
- C$256,9002 bd2 ba1.3k sqftPark Place Terwillegar Terrace, Edmonton, AB T6R 0N2For SaleMLS ID #E4495013, Ashley Watson, LPT Realty. RAE
- C$275,9002 bd2 ba1.1k sqftCalifornian Parkland, Edmonton, AB T5T 3X4For SaleMLS ID #E4497980, Anne E Fry, RE/MAX Excellence. RAE
- C$224,9992 bd2 ba1k sqftMarquee At Terra Losa, Edmonton, AB T5T 0W7For SaleMLS ID #E4501292, Stefan Radovanovic, MaxWell Polaris. RAE
- C$234,0002 bd2 ba1.1k sqftTime Square, Edmonton, AB T5H 0B8For SaleMLS ID #E4478619, Anna Trojanowicz, Century 21 All Stars Realty Ltd. RAE
- C$235,0002 bd2 ba982 sqftPark Place South Hamptons, Edmonton, AB T6M 0J4For SaleMLS ID #E4495102, Nikola Jankovic, Exp Realty. RAE
- C$245,9002 bd2 ba922 sqftL'Attitude Studios, Edmonton, AB T6W 2Z9For SaleMLS ID #E4493461, Soudabeh Mobin, RE/MAX Excellence. RAE
- C$249,5002 bd2 ba903 sqftIon In Ambleside, Edmonton, AB T6W 0R2For SaleMLS ID #E4490343, Marlise Alves, Real Broker. RAE
- C$231,0002 bd2 ba979 sqftPark Place South Terwillegar, Edmonton, AB T6R 0M1For SaleMLS ID #E4497074, Dragic Janjic, REMAX River City. RAE
- C$284,5002 bd2 ba1k sqftMission Hill Grande, Saint Albert, AB T8N 7E6For SaleMLS ID #E4502317, Trevor Dunn, MaxWell Polaris. RAE
- C$224,9002 bd2 ba1k sqftWalker Lake Gate, Edmonton, AB T6X 2C6For SaleMLS ID #E4499124, Kapil Bajaj, MaxWell Polaris. RAE
- C$293,9002 bd2 ba1k sqftCalifornian Parkland, Edmonton, AB T5T 3X6For SaleMLS ID #E4495679, Angela N Deblois, Exp Realty. RAE
- C$239,9002 bd2 ba1k sqftVillage Green I at Lewis Estates, Edmonton, AB T5T 6Y7For SaleMLS ID #E4486780, Eddie J Castillo, Exp Realty. RAE
