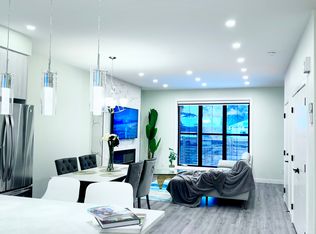
A Rare Investment Opportunity in PLEASANTVIEW! This newly built, income-generating 8-unit 4plex offers exceptional design, long-term performance, and strong RENTAL returns. Featuring a total of 16 BEDROOMS, 12 FULL BATHROOMS, and 4 HALF BATHROOMS, each unit is thoughtfully designed with premium finishes including luxury vinyl plank flooring, quartz countertops, stainless steel appliances, 9 ft ceilings, and upgraded fixtures. The UPPER UNITS include 3 bedrooms, 2.5 baths, in-suite laundry, and modern open-concept layouts. The legal basement suites are fully finished with 1 bedroom, 1 bathroom, private entry, full kitchens, and their own laundry. Perfectly located just 1 minute from MOUNT PLEASANTVIEW SCHOOL and only 10 minutes to DOWNTOWN, this property combines convenience with long-term value. With projected RENTS of $13,500–$14,500/month, this turnkey asset is ideal for investors seeking CMHC MLI Select eligibility and reliable cash flow. 3 Garage and a parking pad included.
For sale
C$2,150,000
10633 60a Ave NW, Edmonton, AB T6H 1K5
4beds
4,789sqft
Quadruplex, 4PLEX
Built in 2025
-- sqft lot
$-- Zestimate®
C$449/sqft
C$-- HOA
What's special
Premium finishesLuxury vinyl plank flooringQuartz countertopsStainless steel appliancesUpgraded fixturesIn-suite laundryModern open-concept layouts
- 12 days |
- 13 |
- 0 |
Zillow last checked:
Listing updated:
Listed by:
Aditya Batra,
MaxWell Polaris
Source: RAE,MLS®#: E4498975
Facts & features
Interior
Bedrooms & bathrooms
- Bedrooms: 4
- Bathrooms: 4
- Full bathrooms: 3
- 1/2 bathrooms: 1
Primary bedroom
- Level: Upper
Heating
- Forced Air-1, Natural Gas
Appliances
- Included: Dishwasher-Built-In, Dryer, Refrigerator, Electric Stove, Gas Stove, Washer
Features
- Ceiling 9 ft.
- Flooring: Vinyl Plank
- Basement: Full, Finished, 9 ft. Basement Ceiling, 9 ft. Basement Ceiling
Interior area
- Total structure area: 4,789
- Total interior livable area: 4,789 sqft
Property
Parking
- Parking features: Parking Pad
Features
- Levels: 2 Storey,2
Lot
- Features: Near Public Transit, Schools, Shopping Nearby, Public Transportation
Construction
Type & style
- Home type: MultiFamily
- Property subtype: Quadruplex, 4PLEX
- Attached to another structure: Yes
Materials
- Foundation: Concrete Perimeter
- Roof: Asphalt
Condition
- Year built: 2025
Community & HOA
Community
- Features: Ceiling 9 ft.
Location
- Region: Edmonton
Financial & listing details
- Price per square foot: C$449/sqft
- Date on market: 7/15/2026
- Ownership: Private
Aditya Batra
Aditya Batra
By pressing Contact Agent, you agree that the real estate professional identified above may call/text you about your search, which may involve use of automated means and pre-recorded/artificial voices. You don't need to consent as a condition of buying any property, goods, or services. Message/data rates may apply. You also agree to our Terms of Use. Zillow does not endorse any real estate professionals. We may share information about your recent and future site activity with your agent to help them understand what you're looking for in a home.
Price history
Price history is unavailable.
Public tax history
Tax history is unavailable.
Climate risks
Neighborhood: Pleasant View
Nearby schools
GreatSchools rating
No schools nearby
We couldn't find any schools near this home.
- C$--3 bd3 ba2k sqft10651 61st Ave NW, Edmonton, AB T6H1L8Off Market
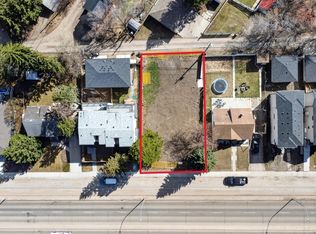
- C$450,0005,084.651 Square Feet10655 61st Ave NW, Edmonton, AB T6H1L8Lot/Land
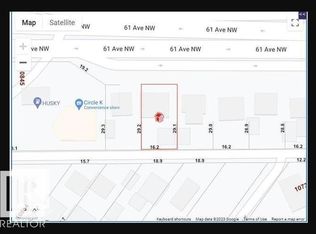
- C$649,0005,085.835 Square Feet10819 61st Ave NW, Edmonton, AB T6H1L9Lot/Land
- C$1,038,8004 bd3 ba2.3k sqft6005 107th St NW, Edmonton, AB T6H2X9For Sale

- C$649,0005,103.919 Square Feet10823 61st Ave NW, Edmonton, AB T6H1L9Lot/Land
- C$525,0004 bd2 ba1k sqft10671 63rd Ave NW, Edmonton, AB T6H1P7For Sale
- C$818,8003 bd2 ba1.2k sqft10720 57th Ave NW, Edmonton, AB T6H0Y6For Sale
- C$--1 bd1 ba-- sqft10727 64th Ave NW, Edmonton, AB T6H1T1Off Market
Similar homes
- C$1,950,0004 bd3 ba4.1k sqft7415 Saskatchewan Dr NW, Edmonton, AB T6G 2A5For Sale
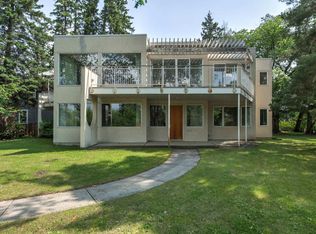 MLS ID #E4496831, Edward J Lastiwka, Royal LePage Noralta Real Estate. RAE
 - C$1,795,0005 bd4 ba3.3k sqft11204 & 11206 55th Ave NW, Edmonton, AB T6H 0W5For Sale
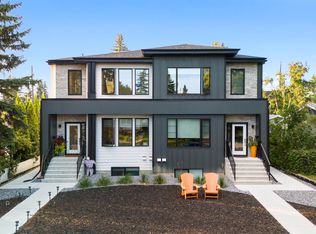 MLS ID #E4458788, Ryan B Debler, Sotheby's International Realty Canada. RAE
 - C$2,195,0004 bd5 ba3.1k sqft9415 144th St NW, Edmonton, AB T5R 0R8For Sale
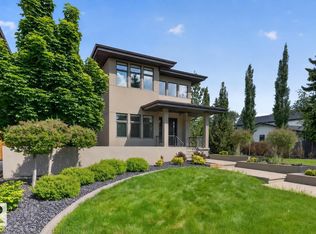 MLS ID #E4498395, Terry Paranych, RE/MAX Excellence. RAE
 - C$2,150,0002 bd3 ba3.9k sqft8903 94th Ave NW, Edmonton, AB T6C 1W6For Sale
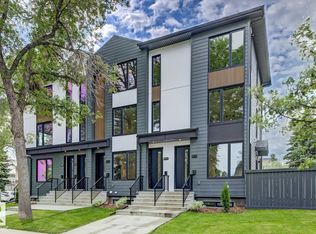 MLS ID #E4498365, Wassim Moustapha, Royal Lepage Arteam Realty. RAE
 - C$2,159,0004 bd4 ba5.3k sqft10327 153rd St NW, Edmonton, AB T5P 2B7For SaleMLS ID #E4485401, Billy Assaf, REMAX River City. RAE
- C$2,159,0004 bd4 ba5.3k sqft10329 153rd St NW, Edmonton, AB T5P 2B7For SaleMLS ID #E4485402, Billy Assaf, REMAX River City. RAE
- C$2,100,0005 bd4 ba3.9k sqft10932 & 10934 132nd St NW, Edmonton, AB T5M 1E1For SaleMLS ID #E4490647, Bruce Erickson, RE/MAX Elite. RAE
- C$2,200,0004 bd4 ba4.5k sqft12803 124th St NW, Edmonton, AB T5L 0P4For SaleMLS ID #E4474880, Thamir Sharif, Sable Realty. RAE
- C$2,100,0004 bd4 ba2.6k sqft9211 147th St NW, Edmonton, AB T5R 0Y6For SaleMLS ID #E4491558, Terry Paranych, RE/MAX Excellence. RAE
- C$2,200,0005 bd4 ba4.2k sqft14807 98th Ave NW, Edmonton, AB T5N 0H1For SaleMLS ID #E4445216, Peter Chen, MaxWell Polaris. RAE
- C$1,988,0005 bd5 ba3.7k sqft6307 125th St NW, Edmonton, AB T6H 3V8For SaleMLS ID #E4491293, June Wu, Mozaic Realty Group. RAE
- C$2,100,0004 bd4 ba4.6k sqft10627 149th St NW, Edmonton, AB T5P 1L9For SaleMLS ID #E4479778, Peter Chen, MaxWell Polaris. RAE
- C$1,580,0004 bd4 ba3.8k sqft8021 87th St NW, Edmonton, AB T6C 4E8For SaleMLS ID #E4495019, Chun Yuan, Initia Property Management. RAE
- C$1,795,0004 bd6 ba2.9k sqft14643 92a Ave NW, Edmonton, AB T5R 5E5For SaleMLS ID #E4497839, Clara Olafson, REMAX River City. RAE
- C$1,449,0004 bd4 ba3.2k sqft5820 110th St NW, Edmonton, AB T6H 3E3For SaleMLS ID #E4488398, Angela Dimitrescu, Sterling Real Estate. RAE
- C$2,200,0001 bd1 ba5.2k sqft9909 163rd St NW, Edmonton, AB T5P 3N3For SaleMLS ID #E4494939, Bhawjot Aujla, Exp Realty. RAE
- C$1,595,0004 bd4 ba2.9k sqft5509 109th St NW, Edmonton, AB T6H 3A7For SaleMLS ID #E4486967, Shauna S Ylagan, Lange Realty Ltd. RAE
- C$1,699,0006 bd4 ba4.2k sqft154 Osland Dr NW, Edmonton, AB T6R 2A1For SaleMLS ID #E4495900, Kaitlyn A Gottlieb, Real Broker. RAE
- C$1,099,0005 bd4 ba2.4k sqft9741 90th Ave NW, Edmonton, AB T6E 2S8For SaleMLS ID #E4500689, Chris Proctor, Real Broker. RAE
- C$1,265,0005 bd3 ba2.9k sqft4632 113a St NW, Edmonton, AB T6H 1A3For SaleMLS ID #E4497956, Michelle A Plach, HonestDoor Inc. RAE
