A beautiful "Mid Century Modern" project by Ace Lange Homes in desirable Pleasantview! The main floor offers feature slat wall detail in the foyer, a spacious den for home office, open concept kitchen/living/dining plus a shared mudroom/pantry. The chefs kitchen pairs warm wood cabinetry w/ stone surfaces, double ovens, upgraded gas & induction cooktop, globe pendants, and a moody integrated dinette bar. The great room is designed with a dramatic fireplace wall w/ vertical wood panelling and tile finish, plus built-in cabinets & floating shelves. The 2nd floor features 3 bedrooms, bonus room, and a bonus nook (perfect for 2nd home office, toy room, homework zone). Super inviting primary bedroom w/ ceiling beams and views of the private treed backyard. The basement is finished and loaded with options - Personal use, nanny suite, legal suite - YOUR CHOICE! Comes with 2nd washer/dryer, storage room, separate entrance, and 2nd furnace. Just a SHORT COMMUTE to the U of A Hospital, downtown, and all amenities.
For sale
C$1,595,000
5509 109th St NW, Edmonton, AB T6H 3A7
4beds
2,949sqft
Single Family Residence
Built in 2026
4,875 Square Feet Lot
$-- Zestimate®
C$541/sqft
C$-- HOA
What's special
Double ovensGlobe pendantsMoody integrated dinette barPrivate treed backyard
- 66 days |
- 6 |
- 0 |
Zillow last checked:
Listing updated:
Listed by:
Shauna S Ylagan,
Lange Realty Ltd
Source: RAE,MLS®#: E4486967
Facts & features
Interior
Bedrooms & bathrooms
- Bedrooms: 4
- Bathrooms: 4
- Full bathrooms: 3
- 1/2 bathrooms: 1
Primary bedroom
- Level: Upper
Heating
- Forced Air-2, Natural Gas, HRV System
Appliances
- Included: Dishwasher-Built-In, Dryer, Freezer, Exhaust Fan, Oven-Built-In, Microwave, Refrigerator, Washer/Dryer Stacked, Gas Cooktop, Washer, Wine Cooler, Induction Cooktop
Features
- Ceiling 10 ft., Ceiling 9 ft.
- Flooring: Carpet, Ceramic Tile, Hardwood
- Basement: Full, Finished, 9 ft. Basement Ceiling, 9 ft. Basement Ceiling
- Fireplace features: Gas
Interior area
- Total structure area: 2,949
- Total interior livable area: 2,949 sqft
Property
Parking
- Total spaces: 2
- Parking features: Double Garage Attached, Garage Control, Garage Opener
- Attached garage spaces: 2
Features
- Levels: 2 Storey,3
- Patio & porch: Deck
- Exterior features: Playground Nearby
- Fencing: Fenced
Lot
- Size: 4,875 Square Feet
- Dimensions: 37.5 x 130
- Features: Playground Nearby, Near Public Transit, Schools, Shopping Nearby, Public Transportation, Infill Property
Construction
Type & style
- Home type: SingleFamily
- Property subtype: Single Family Residence
Materials
- Foundation: Concrete Perimeter
- Roof: Asphalt
Condition
- Year built: 2026
Community & HOA
Community
- Features: Ceiling 10 ft., Ceiling 9 ft., Deck, HRV System, Natural Gas BBQ Hookup
Location
- Region: Edmonton
Financial & listing details
- Price per square foot: C$541/sqft
- Date on market: 5/11/2026
- Ownership: Private
Shauna S Ylagan
Shauna S Ylagan
By pressing Contact Agent, you agree that the real estate professional identified above may call/text you about your search, which may involve use of automated means and pre-recorded/artificial voices. You don't need to consent as a condition of buying any property, goods, or services. Message/data rates may apply. You also agree to our Terms of Use. Zillow does not endorse any real estate professionals. We may share information about your recent and future site activity with your agent to help them understand what you're looking for in a home.
Price history
Price history is unavailable.
Public tax history
Tax history is unavailable.
Climate risks
Neighborhood: Pleasant View
Nearby schools
GreatSchools rating
No schools nearby
We couldn't find any schools near this home.
- C$1,012,9006 bd5 ba2.3k sqft10906 54th Ave NW, Edmonton, AB T6H0V1For Sale

- C$860,0003 bd2 ba1.2k sqft10720 57th Ave NW, Edmonton, AB T6H0Y6For Sale

- C$649,9005 bd4 ba2.6k sqft10819 54th Ave NW, Edmonton, AB T6H0T8For Sale

- C$--5 bd2 ba1.5k sqft10944 54th Ave NW #1A, Edmonton, AB T6H0V3Off Market
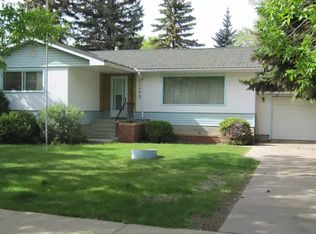
- C$478,5005 bd2 ba935 sqft5316 107th St NW, Edmonton, AB T6H2X4For Sale
- C$719,9003 bd3 ba1.7k sqft5406 110th St NW, Edmonton, AB T6H3E1For Sale
- C$--2 bd1 ba-- sqft10930 53rd Ave NW, Edmonton, AB T6H0S3Off Market
- C$--1 bd1 ba-- sqft10930 53rd Ave NW #1431613, Edmonton, AB T6H0S3Off Market
Similar homes
- C$1,475,0004 bd4 ba3.2k sqft5820 110th St NW, Edmonton, AB T6H 3E3For Sale
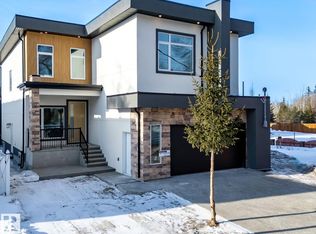 MLS ID #E4488398, Angela Dimitrescu, Sterling Real Estate. RAE
 - C$1,750,0004 bd4 ba3.1k sqft14624 93rd Ave NW, Edmonton, AB T5R 5G6For Sale
 MLS ID #E4495140, Sheena Boychuk, MaxWell Challenge Realty. RAE
 - C$1,499,0005 bd5 ba2.3k sqft9625 101st St NW, Edmonton, AB T5K 0W7For Sale
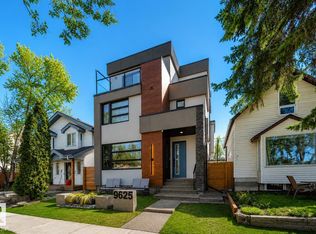 MLS ID #E4484477, Jennifer L Kitzan Mohammed, MaxWell Polaris. RAE
 - C$1,968,8005 bd5 ba3.3k sqft439 Rooney Cres NW, Edmonton, AB T6R 1C5For Sale
 MLS ID #E4499252, Alan H Gee, RE/MAX Excellence. RAE
 - C$1,598,0003 bd3 ba2.5k sqft8350 120th St NW, Edmonton, AB T6G 1X7For SaleMLS ID #E4493999, Tao Ji, Century 21 Masters. RAE
- C$1,200,0004 bd5 ba2.5k sqft143B Laurier Dr NW, Edmonton, AB T5R 5P6For SaleMLS ID #E4497626, Brett Loree, Century 21 Masters. RAE
- C$1,299,0004 bd4 ba2k sqft14508 78th Ave NW, Edmonton, AB T5R 3C5For SaleMLS ID #E4495876, Bill Reid, Homes & Gardens Real Estate Limited. RAE
- C$1,499,9004 bd3 ba2.5k sqft9140 74th Ave NW, Edmonton, AB T6E 1E1For SaleMLS ID #E4478264, Brett Loree, Century 21 Masters. RAE
- C$1,760,0004 bd4 ba3.5k sqft7549 May Cmn NW, Edmonton, AB T6R 0G9For SaleMLS ID #E4476247, Mathew T Haupt, Exp Realty. RAE
- C$899,9004 bd4 ba2.1k sqft11430 75th Ave NW, Edmonton, AB T6G 0H7For SaleMLS ID #E4489814, Yuepeng Bao, Homes & Gardens Real Estate Limited. RAE
- C$1,490,0005 bd5 ba2.5k sqft14315 98th Ave NW, Edmonton, AB T5N 0G6For SaleMLS ID #E4497667, Michael A Pavone, RE/MAX Elite. RAE
- C$1,188,0004 bd4 ba2.7k sqft1313 Clement Ct NW, Edmonton, AB T6M 0C9For SaleMLS ID #E4495161, Jerry D Aulenbach, Royal LePage Noralta Real Estate. RAE
- C$1,699,9004 bd4 ba3.6k sqft152 Hays Ridge Blvd SW, Edmonton, AB T6W 4G5For SaleMLS ID #E4473675, Robby Halabi, Rimrock Real Estate. RAE
- C$1,295,0004 bd4 ba3.5k sqft26409 Township Road 532a, Parkland County, AB T7X 0G3For SaleMLS ID #E4499160, Julian P Szklarz, Coldwell Banker Mountain Central. RAE
- C$857,9004 bd4 ba2.4k sqft2021 112a St NW, Edmonton, AB T6J 4V5For SaleMLS ID #E4495702, NON Member, REALTORS? Association of Edmonton. RAE
- C$1,699,0006 bd5 ba3.9k sqft3631 Westcliff Way SW, Edmonton, AB T6W 2L2For SaleMLS ID #E4494602, Ray Elwenni, Royal Lepage Arteam Realty. RAE
- C$1,199,9007 bd4 ba2.9k sqft607 Butterworth Wynd NW, Edmonton, AB T6R 2G8For SaleMLS ID #E4485916, Henry Han, Century 21 Masters. RAE
- C$1,208,8885 bd4 ba2.8k sqft4376 McClung Cres NW, Edmonton, AB T6R 0M8For SaleMLS ID #E4493180, Cassie Campbell, Century 21 Bamber Realty Ltd. RAE
- C$1,199,0005 bd3 ba2k sqft14016 85th Ave NW, Edmonton, AB T5R 3Y8For SaleMLS ID #E4493563, Bill Reid, Homes & Gardens Real Estate Limited. RAE
- C$1,995,0005 bd5 ba2.1k sqft13850 Ravine Dr NW, Edmonton, AB T5N 3M1For SaleMLS ID #E4490581, Ryan B Debler, Sotheby's International Realty Canada. RAE
