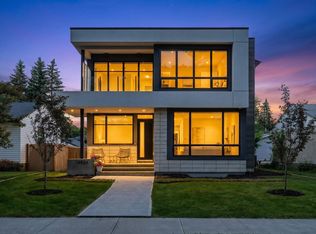
Another Ace Lange BEAUTY ready THIS DECEMBER in Pleasantview! LOCATION IS REALLY EVERYTHING in an expanding city, and this location is a huge timesaver! A 5 minute drive to UofA Hospital, short commute to downtown, and close to all central amenities - LUXURY CENTRAL LIVING. This property is loaded w/ extras, offering a super upgraded appliance package (INDUCTION & GAS COOKTOPS, 2 WASHER/DRYERS, STEAM OVEN), plus gorgeous VAULTED CEILINGS on the upper floor. The main floor has a spacious den for a home office w/ double doors and the upper floor offers a convenient NOOK off the bonus room -Ideal for an extra office, dedicated play room, piano room, or library. The 2nd entrance offers potential to use the basement as a legal rental suite or nanny suite, but it can just as easily be used as a family basement for hangouts and movie watching (the 2nd Kitchen is extra). Don't spend your life driving when you could live central in a new home with a DOUBLE ATTACHED GARAGE. Includes fencing and deck. WELCOME HOME!
For sale
C$1,595,000
5511 109th St NW, Edmonton, AB T6H 3A7
4beds
2,959sqft
Single Family Residence
Built in 2026
-- sqft lot
$-- Zestimate®
C$539/sqft
C$-- HOA
What's special
Double attached garage
- 69 days
- 32
- 2
Zillow last checked:
Listing updated:
Listed by:
Shauna S Ylagan,
Lange Realty Ltd
Source: RAE,MLS®#: E4505880
Facts & features
Interior
Bedrooms & bathrooms
- Bedrooms: 4
- Bathrooms: 4
- Full bathrooms: 3
- 1/2 bathrooms: 1
Primary bedroom
- Level: Upper
Family room
- Level: Basement
- Area: 3065.16
- Dimensions: 62.3 x 49.2
Heating
- Forced Air-2, Natural Gas, HRV System
Appliances
- Included: Dishwasher-Built-In, Dryer, Exhaust Fan, Oven-Built-In, Microwave, Refrigerator, Washer/Dryer Stacked, Gas Cooktop, Washer, Wine Cooler, Induction Cooktop
Features
- Ceiling 10 ft., Vaulted Ceiling(s)
- Flooring: Carpet, Ceramic Tile, Hardwood
- Basement: Full, Finished, 9 ft. Basement Ceiling, 9 ft. Basement Ceiling
- Fireplace features: Gas
Interior area
- Total structure area: 2,959
- Total interior livable area: 2,959 sqft
Property
Parking
- Total spaces: 2
- Parking features: Double Garage Attached, Garage Control, Garage Opener
- Attached garage spaces: 2
Features
- Levels: 2 Storey,3
- Patio & porch: Deck
- Exterior features: Playground Nearby, Private Setting
- Fencing: Fenced
Lot
- Features: Fenced, Playground Nearby, Private, Near Public Transit, Schools, Shopping Nearby, Wooded, Public Transportation, Treed Lot, Infill Property
Construction
Type & style
- Home type: SingleFamily
- Property subtype: Single Family Residence
Materials
- Foundation: Concrete Perimeter
- Roof: Asphalt
Condition
- Year built: 2026
Community & HOA
Community
- Features: Ceiling 10 ft., Deck, Smart/Program. Thermostat, Vaulted Ceiling, HRV System, Natural Gas BBQ Hookup
Location
- Region: Edmonton
Financial & listing details
- Price per square foot: C$539/sqft
- Date on market: 8/27/2026
- Ownership: Private
Price history
Price history is unavailable.
Public tax history
Tax history is unavailable.
Climate risks
Neighborhood: Pleasant View
Nearby schools
GreatSchools rating
No schools nearby
We couldn't find any schools near this home.

Similar homes
- C$1,429,8204 bd5 ba3.1k sqft10925 University Ave NW, Edmonton, AB T6G 1Y1For Sale
 MLS ID #E4508472, Ryan T Gillen, Lux Real Estate Inc. RAE
- C$1,399,0003 bd4 ba3.2k sqft5820 110th St NW, Edmonton, AB T6H 3E3For Sale
 MLS ID #E4488398, Angela Dimitrescu, Sterling Real Estate. RAE
- C$1,649,9994 bd4 ba3.1k sqft14624 93rd Ave NW, Edmonton, AB T5R 5G6For Sale
 MLS ID #E4510569, Sheena Boychuk, MaxWell Challenge Realty. RAE
- C$1,695,0004 bd4 ba2.1k sqft8707 Strathearn Cres NW, Edmonton, AB T6C 4C5For Sale
 MLS ID #E4508567, Kerri-lyn A Holland, REMAX River City. RAE
