Welcome to our upcoming project in the desirable community of Parkallen! This stunning modern farmhouse style offers 3 beds, 2.5 baths & a rare triple detached garage. Step inside to a spacious front foyer, where a private den provides the ideal space for a home office or study. The open-concept main floor features a bright & inviting great room that flows seamlessly into the generous dining area, highlighted by large patio doors that flood the space with natural light. The chef-inspired kitchen is designed to impress with premium appliances, quartz countertops, custom cabinetry & a large window overlooking the backyard. Upstairs, retreat to the elegant primary suite featuring a vaulted ceiling, a luxurious 5-pc ensuite, & a spacious walk-in closet. 2 additional beds, a full bath & a versatile bonus room provide plenty of space for family living, work or relaxation. Home is going to be constructed. **Photos are from a previous build & are for illustration purposes only.
For sale
C$1,298,000
10954 62nd Ave NW, Edmonton, AB T6H 1N2
3beds
2,580sqft
Single Family Residence
Built in 2026
5,608 Square Feet Lot
$-- Zestimate®
C$503/sqft
C$-- HOA
What's special
Rare triple detached garageSpacious front foyerPrivate denOpen-concept main floorGenerous dining areaChef-inspired kitchenPremium appliances
- 10 days |
- 37 |
- 5 |
Zillow last checked:
Listing updated:
Listed by:
Tao Ji,
Century 21 Masters
Source: RAE,MLS®#: E4498901
Facts & features
Interior
Bedrooms & bathrooms
- Bedrooms: 3
- Bathrooms: 3
- Full bathrooms: 2
- 1/2 bathrooms: 1
Primary bedroom
- Level: Upper
Heating
- Forced Air-1, Natural Gas
Appliances
- Included: Dishwasher-Built-In, Dryer, Exhaust Fan, Refrigerator, Electric Stove, Washer
Features
- Flooring: Carpet, Ceramic Tile, Vinyl Plank
- Basement: Full, Unfinished
Interior area
- Total structure area: 2,580
- Total interior livable area: 2,580 sqft
Property
Parking
- Total spaces: 3
- Parking features: Triple Garage Detached, Garage Control, Garage Opener
- Garage spaces: 3
Features
- Levels: 2 Storey,2
- Exterior features: Playground Nearby
Lot
- Size: 5,608 Square Feet
- Features: Playground Nearby, Near Public Transit, Schools, Shopping Nearby, Ski Hill Nearby, Public Transportation
Construction
Type & style
- Home type: SingleFamily
- Property subtype: Single Family Residence
Materials
- Foundation: Concrete Perimeter
- Roof: Asphalt
Condition
- Year built: 2026
Community & HOA
Community
- Features: See Remarks
Location
- Region: Edmonton
Financial & listing details
- Price per square foot: C$503/sqft
- Date on market: 7/15/2026
- Ownership: Private
Tao Ji
Tao Ji
By pressing Contact Agent, you agree that the real estate professional identified above may call/text you about your search, which may involve use of automated means and pre-recorded/artificial voices. You don't need to consent as a condition of buying any property, goods, or services. Message/data rates may apply. You also agree to our Terms of Use. Zillow does not endorse any real estate professionals. We may share information about your recent and future site activity with your agent to help them understand what you're looking for in a home.
Price history
Price history is unavailable.
Public tax history
Tax history is unavailable.
Climate risks
Neighborhood: Parkallen
Nearby schools
GreatSchools rating
No schools nearby
We couldn't find any schools near this home.
- C$449,0004 bd2 ba734 sqft10922 62nd Ave NW, Edmonton, AB T6H1N2For Sale

- C$2,1253 bd3 ba1.2k sqft6203 109a St NW #2, Edmonton, AB T6H3C6For Rent

- C$2,1253 bd3 ba1.2k sqft6203 109a St NW #1, Edmonton, AB T6H3C6For Rent

- C$1,1001 bd1 ba600 sqft6203 109a St NW, Edmonton, AB T6H3C6For Rent

- C$1,795,0005 bd4 ba3.3k sqft11204 & 11206 55th Ave NW, Edmonton, AB T6H0W5For Sale
- C$---- bd1 ba422 sqft11020 65th Ave NW, Edmonton, AB T6H1V9Off Market
- C$485,0005 bd2 ba1k sqft10958 65th Ave NW, Edmonton, AB T6H4R6For Sale
- C$525,0003 bd2 ba985 sqft6261 112a St NW, Edmonton, AB T6H3K4For Sale
Similar homes
- C$1,265,0005 bd3 ba2.9k sqft4632 113a St NW, Edmonton, AB T6H 1A3For Sale
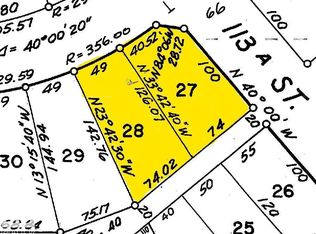 MLS ID #E4497956, Michelle A Plach, HonestDoor Inc. RAE
 - C$1,250,0004 bd3 ba1.5k sqft9002 120th St NW, Edmonton, AB T6G 1X7For Sale
 MLS ID #E4499550, Michael A Pavone, RE/MAX Elite. RAE
 - C$969,0006 bd6 ba2.3k sqft7712 110th St NW, Edmonton, AB T6G 1G1For Sale
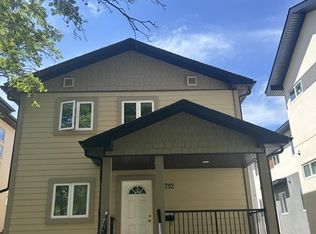 MLS ID #E4500682, Terry Paranych, RE/MAX Excellence. RAE
 - C$1,240,0004 bd3 ba2k sqft13320 79th Ave NW, Edmonton, AB T5R 3G5For Sale
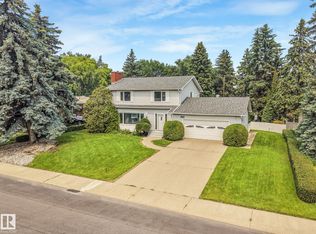 MLS ID #E4496622, Ian C West, MaxWell Progressive. RAE
 - C$1,199,9004 bd4 ba2.2k sqft9652 86th Ave NW, Edmonton, AB T6C 1J9For SaleMLS ID #E4499864, Daniel Rizzoli, MaxWell Devonshire Realty. RAE
- C$1,395,0004 bd3 ba1.5k sqft8935 120th St NW, Edmonton, AB T6G 1X6For SaleMLS ID #E4498292, Jonathan A Lusok, Liv Real Estate. RAE
- C$1,299,9006 bd3 ba1.9k sqft16 Quesnell Rd NW, Edmonton, AB T5R 5N2For SaleMLS ID #E4497937, Jaclyn N Horne, MaxWell Progressive. RAE
- C$1,300,0001 bd2 ba2.1k sqft11223 99th Ave NW, Edmonton, AB T5K 0G9For SaleMLS ID #E4497787, Daniel M Israel, Royal Lepage Arteam Realty. RAE
- C$649,9003 bd3 ba2k sqft4108 Ramsay Rd NW, Edmonton, AB T6H 5R2For SaleMLS ID #E4500196, Casey Bonnett, Exp Realty. RAE
- C$1,480,0005 bd3 ba1.8k sqft11608 Edinboro Rd NW, Edmonton, AB T6G 1Z8For SaleMLS ID #E4489137, Kevin H Rakowski, Century 21 Masters. RAE
- C$949,9994 bd3 ba2k sqft13112 63rd Ave NW, Edmonton, AB T6H 1S2For SaleMLS ID #E4492707, Yong Sheng Wang, Evertrust Realty. RAE
- C$1,075,0004 bd4 ba2.3k sqft206 Wolf Willow Cres NW, Edmonton, AB T5T 1T2For SaleMLS ID #E4487088, Marc S Wener, RE/MAX Excellence. RAE
- C$925,0006 bd4 ba2.1k sqft14335 47th Ave NW, Edmonton, AB T6H 0B9For SaleMLS ID #E4499183, Ricky D Hill, RE/MAX Elite. RAE
- C$1,300,0001 bd4 ba2.1k sqft11229 99th Ave NW, Edmonton, AB T5K 0G9For SaleMLS ID #E4497788, Daniel M Israel, Royal Lepage Arteam Realty. RAE
- C$1,495,0005 bd4 ba2.3k sqft106 Saint Georges Cres NW, Edmonton, AB T5N 3M7For SaleMLS ID #E4496896, Clare Packer, RE/MAX Excellence. RAE
- C$779,0004 bd3 ba2.3k sqft14703 58th Ave NW, Edmonton, AB T6H 4T3For SaleMLS ID #E4498109, Sandeep Sran, Exp Realty. RAE
- C$1,550,0005 bd5 ba2.9k sqft707 65th Ave NW, Edmonton, AB T6P 1S1For SaleMLS ID #E4495238, Sweg S Deol, Century 21 All Stars Realty Ltd. RAE
- C$999,9004 bd3 ba1.5k sqft6403 132nd St NW, Edmonton, AB T6H 3Y8For SaleMLS ID #E4490188, Yang Zhao, Homes & Gardens Real Estate Limited. RAE
- C$729,0003 bd3 ba2.5k sqft15 Cormack Cres NW, Edmonton, AB T6R 2E7For SaleMLS ID #E4498856, Fan Yang, Mozaic Realty Group. RAE
- C$1,149,9006 bd4 ba3.6k sqft303 Westridge Rd NW, Edmonton, AB T5T 1C4For SaleMLS ID #E4489945, Mark Wang, Homecare Realty Ltd. RAE
