Welcome to this beautifully renovated 2-storey family home located in the highly desirable Carter Crest neighbourhood, freshly updated with brand-new professional paint and gorgeous new front landscaping. Step inside to an open foyer with dramatic vaulted ceilings in the formal living room, leading into a stunningly updated kitchen complete with premium quartz countertops overlooking the cozy eating nook and family room, all tied together by beautiful hardwood. Step out onto your huge, freshly painted deck, which is perfect for outdoor entertaining. Upstairs, you’ll find a massive primary suite with a walk-in closet and a 5-piece ensuite, two additional generously sized bedrooms, and a fully renovated main bathroom. The fully finished 9-foot basement adds massive living space with a large rec room, wet bar, two extra bedrooms, and a 3-piece bath. Complete with premium comforts like Air Conditioning and an underground sprinkler system.This home is within walking distance of parks and public transit.
For sale
C$699,900
15 Cormack Cres NW, Edmonton, AB T6R 2E7
3beds
2,531sqft
Single Family Residence
Built in 1990
7,560 Square Feet Lot
$-- Zestimate®
C$277/sqft
C$-- HOA
What's special
Brand-new professional paintGorgeous new front landscapingStunningly updated kitchenPremium quartz countertopsCozy eating nookFamily roomBeautiful hardwood
- 93 days
- 60
- 2
Zillow last checked:
Listing updated:
Listed by:
Fan Yang,
Mozaic Realty Group,
Qiong Wu,
Mozaic Realty Group
Source: RAE,MLS®#: E4498856
Facts & features
Interior
Bedrooms & bathrooms
- Bedrooms: 3
- Bathrooms: 3
- Full bathrooms: 2
- 1/2 bathrooms: 1
Primary bedroom
- Level: Upper
Family room
- Level: Main
- Area: 253.5
- Dimensions: 16.9 x 15
Heating
- Forced Air-2, Natural Gas
Cooling
- Air Conditioner, Air Conditioning-Central
Appliances
- Included: Dishwasher-Built-In, Dryer, Refrigerator, Electric Stove, Washer
Features
- Flooring: Ceramic Tile, Hardwood, Laminate Flooring
- Basement: Full, Finished
Interior area
- Total structure area: 2,531
- Total interior livable area: 2,531 sqft
Video & virtual tour
Property
Parking
- Total spaces: 2
- Parking features: Double Garage Attached, Garage Control, Garage Opener
- Attached garage spaces: 2
Features
- Levels: 2 Storey,3
- Patio & porch: Deck
- Exterior features: Landscaped, Playground Nearby
- Fencing: Fenced
Lot
- Size: 7,560 Square Feet
- Features: Landscaped, Playground Nearby, Near Public Transit, Schools, Shopping Nearby, See Remarks, Public Transportation
Construction
Type & style
- Home type: SingleFamily
- Property subtype: Single Family Residence
Materials
- Foundation: Concrete Perimeter
- Roof: Clay Tile
Condition
- Year built: 1990
Community & HOA
Community
- Features: Deck, See Remarks
- Security: Carbon Monoxide Detectors, Smoke Detector(s), Detectors Smoke
HOA
- Services included: Amenities w/HOA, See Remarks
Location
- Region: Edmonton
Financial & listing details
- Price per square foot: C$277/sqft
- Date on market: 7/15/2026
- Ownership: Private
Price history
Price history is unavailable.
Public tax history
Tax history is unavailable.
Climate risks
Neighborhood: Riverbend
Nearby schools
GreatSchools rating
No schools nearby
We couldn't find any schools near this home.


Similar homes
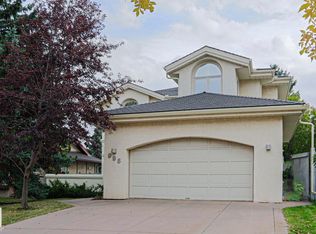
- C$709,9003 bd3 ba2.2k sqft45 Blue Quill Cres NW, Edmonton, AB T6J 6C5For Sale
 MLS ID #E4512877, Timothy L Oliver, Royal LePage Noralta Real Estate. RAE
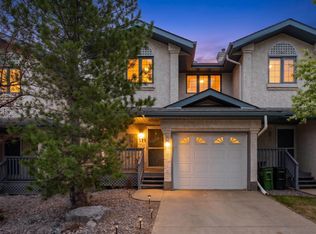
 - C$669,9006 bd4 ba2k sqft425 Buchanan Rd NW, Edmonton, AB T6R 2A5For Sale
 MLS ID #E4513091, Darryl J Van Eerde, Liv Real Estate. RAE
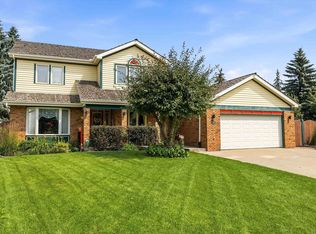
 - C$680,0004 bd3 ba1.8k sqft764 Haliburton Cres NW, Edmonton, AB T6R 2Z8For Sale
 MLS ID #E4511519, Alan H Gee, RE/MAX Excellence. RAE
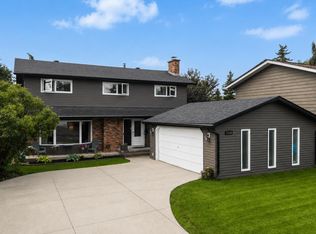
 - C$697,5005 bd4 ba2.4k sqft11233 34a Ave NW, Edmonton, AB T6J 3M4For Sale
 MLS ID #E4500271, Clara Olafson, REMAX River City. RAE
