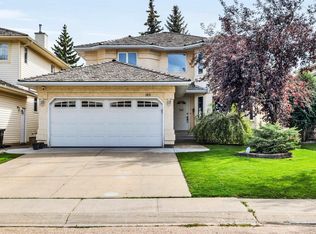
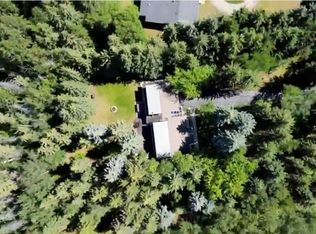
Welcome to this beautifully maintained 2055 sqft 2 storey nestled in a quiet cul-de-sac in the sought after community of Wedgewood. This private setting offers exceptional peace & privacy. Large windows throughout fill the home with natural light while the spacious kitchen provides picturesque views of the beautifully landscaped backyard. The main features a welcoming formal living & dining room, cozy family room with fireplace & a versatile den perfect for a home office. Upstairs, you'll find a spacious primary featuring a 4pc ensuite & his and hers closets, along with 2 additional bedrooms & 4pc bath. The fully finished basement provides even more living space with a massive rec room, 4th bedroom & 3 pc bath. Completing the home is a heated triple attached garage with a dedicated workshop, ideal for hobbyists. Step outside to a private backyard with mature trees, a stone patio and storage shed. Offering space, functionality & an unbeatable location, this home is one you won't want to miss!
For sale
C$714,900
627 Wotherspoon Close NW, Edmonton, AB T6M 2K2
4beds
2,055sqft
Single Family Residence
Built in 1994
6,434 Square Feet Lot
$-- Zestimate®
C$348/sqft
C$-- HOA
What's special
Quiet cul-de-sacSpacious kitchenStone patioStorage shed
- 51 days
- 31
- 4
Zillow last checked:
Listing updated:
Listed by:
Christopher E Hampson,
RE/MAX Excellence
Source: RAE,MLS®#: E4502261
Facts & features
Interior
Bedrooms & bathrooms
- Bedrooms: 4
- Bathrooms: 4
- Full bathrooms: 3
- 1/2 bathrooms: 1
Primary bedroom
- Level: Upper
Family room
- Level: Main
- Area: 235.5
- Dimensions: 15 x 15.7
Heating
- Forced Air-1, Natural Gas
Appliances
- Included: Dishwasher-Built-In, Dryer, Microwave Hood Fan, Refrigerator, Electric Stove, Washer
Features
- Vacuum Systems
- Flooring: Carpet, Ceramic Tile, Hardwood
- Windows: Window Coverings
- Basement: Full, Finished
- Fireplace features: Gas
Interior area
- Total structure area: 2,055
- Total interior livable area: 2,055 sqft
Video & virtual tour
Property
Parking
- Total spaces: 3
- Parking features: Heated Garage, Triple Garage Attached, Garage Control, Garage Opener
- Attached garage spaces: 3
Features
- Levels: 2 Storey,3
- Patio & porch: Patio
- Exterior features: Landscaped, Playground Nearby
- Fencing: Fenced
Lot
- Size: 6,434 Square Feet
- Features: Cul-De-Sac, Landscaped, Park/Reserve, Playground Nearby, Near Public Transit, Schools, Shopping Nearby, Public Transportation
Construction
Type & style
- Home type: SingleFamily
- Property subtype: Single Family Residence
Materials
- Foundation: Concrete Perimeter
- Roof: Concrete Tiles
Condition
- Year built: 1994
Community & HOA
Community
- Features: Patio
- Security: Smoke Detector(s), Detectors Smoke
HOA
- Services included: Amenities w/HOA
Location
- Region: Edmonton
Financial & listing details
- Price per square foot: C$348/sqft
- Date on market: 8/6/2026
- Ownership: Private
Price history
Price history is unavailable.
Public tax history
Tax history is unavailable.
Climate risks
Neighborhood: West Jasper Place
Nearby schools
GreatSchools rating
No schools nearby
We couldn't find any schools near this home.


Similar homes
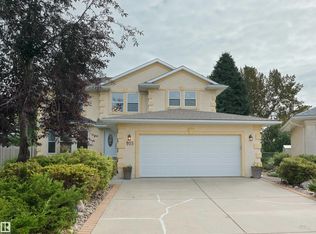
- C$775,0004 bd4 ba2.3k sqft915 Picard Dr NW, Edmonton, AB T5T 6H2For Sale
 MLS ID #E4508561, Chris Proctor, Real Broker. RAE
 - C$749,9004 bd4 ba2.2k sqft221 Ockenden Pl NW, Edmonton, AB T6R 1K5For Sale
 MLS ID #E4497790, Christopher D Greidanus, MaxWell Devonshire Realty. RAE
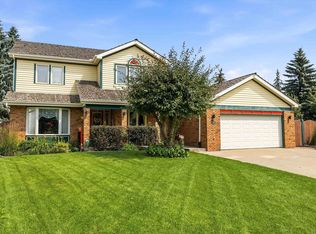
 - C$724,9003 bd3 ba2.2k sqft45 Blue Quill Cres NW, Edmonton, AB T6J 6C5For Sale
 MLS ID #E4501977, Timothy L Oliver, Royal LePage Noralta Real Estate. RAE
 - C$695,0004 bd4 ba2.2k sqft11118 23a Ave NW, Edmonton, AB T6J 4N9For Sale
 MLS ID #E4506319, Biljana Ceklic, MaxWell Polaris. RAE
