Over 2,500 sq. ft. above grade on a lot that's over a quarter acre near the centre of Sherwood Park in Glen Allan! Visit the REALTOR's website for more info. This split-level is family-sized with 4 bedrooms, 3 bathrooms, a cul-de-sac location, an oversized double garage and a yard large enough to invite the whole team over. There's a spot for everything and a place for everyone: a primary ensuite with a shower, crawl-space storage for decorations, vinyl windows, an HE furnace and plenty of parking. The rear deck is a great entertainment space, and the fenced yard includes a garden and fruit trees. Updates over time include renovated bathrooms and the newly renovated basement, adding to the home's great character. Cul-de-sacs are made for street hockey, and Glen Allan is packed with parks and paths among mature trees and large lots. Groceries, restaurants and entertainment are nearby along Baseline Road and at Sherwood Park Mall.
For sale
C$650,000
2012 Galloway Pl, Strathcona County, AB T8A 2N4
4beds
2,552sqft
Single Family Residence
Built in 1972
0.26 Acres Lot
$-- Zestimate®
C$255/sqft
C$-- HOA
What's special
Cul-de-sac locationOversized double garageVinyl windowsPlenty of parkingRenovated bathroomsMature treesLarge lots
- 7 hours
- 3
- 0
Zillow last checked:
Listing updated:
Listed by:
Taylor J Hack,
REMAX River City
Source: RAE,MLS®#: E4515650
Facts & features
Interior
Bedrooms & bathrooms
- Bedrooms: 4
- Bathrooms: 3
- Full bathrooms: 3
Primary bedroom
- Level: Upper
Family room
- Level: Main
- Area: 121.8
- Dimensions: 11.6 x 10.5
Heating
- Forced Air-1, Natural Gas
Appliances
- Included: Dishwasher-Built-In, Dryer, Microwave, Refrigerator, Electric Stove, Washer, See Remarks
Features
- Vacuum System Attachments, Vacuum Systems
- Flooring: Carpet, Ceramic Tile, Hardwood
- Windows: Vinyl Windows, Skylight
- Basement: Full, Finished
Interior area
- Total structure area: 2,552
- Total interior livable area: 2,552 sqft
Property
Parking
- Total spaces: 6
- Parking features: Double Garage Detached, Oversized, Garage Control
- Garage spaces: 2
Features
- Levels: 4 Level Split,4
- Patio & porch: Deck
- Exterior features: Landscaped, Playground Nearby
Lot
- Size: 0.26 Acres
- Features: Cul-De-Sac, Fully Fenced, Near Golf Course, Landscaped, Picnic Area, Playground Nearby, Near Public Transit, Schools, Shopping Nearby, Golf Nearby, Public Transportation
- Residential vegetation: Fruit Trees/Shrubs
Construction
Type & style
- Home type: SingleFamily
- Property subtype: Single Family Residence
Materials
- Foundation: Concrete Perimeter
- Roof: Asphalt
Condition
- Year built: 1972
Community & HOA
Community
- Features: Deck, Skylight
- Security: Smoke Detector(s), Detectors Smoke
Location
- Region: Strathcona County
Financial & listing details
- Price per square foot: C$255/sqft
- Date on market: 11/6/2026
- Ownership: Private
Price history
Price history is unavailable.
Public tax history
Tax history is unavailable.
Climate risks
Neighborhood: T8A
Nearby schools
GreatSchools rating
No schools nearby
We couldn't find any schools near this home.
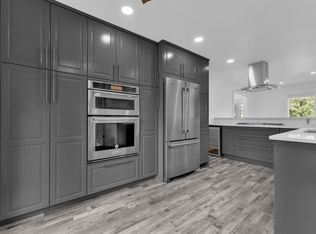
- C$486,0004 bd3 ba1.1k sqft47 Galloway Dr, Sherwood Park, AB T8MFor Sale
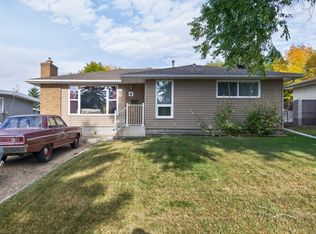
- C$450,0004 bd3 ba1.3k sqft4 Greystone Cres, Strathcona County, AB T8A3E4For Sale
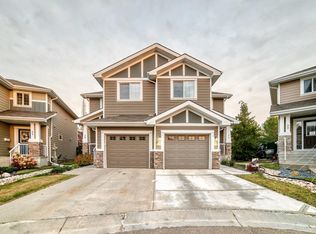
- C$384,9003 bd3 ba1.3k sqft219 Charlotte Way #31, Strathcona County, AB T8H0T3For Sale
- C$399,9003 bd4 ba1.3k sqft219 Charlotte Way #91, Strathcona County, AB T8H0T3For Sale

Similar homes
- C$539,7074 bd3 ba1.4k sqft75 Glamorgan Dr, Strathcona County, AB T8A 2Y7For Sale
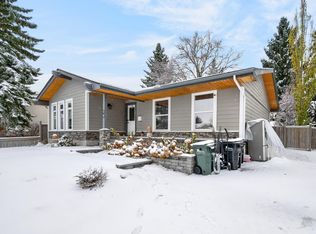 MLS ID #E4515382, Sonia Tarabay, RE/MAX Elite. RAE
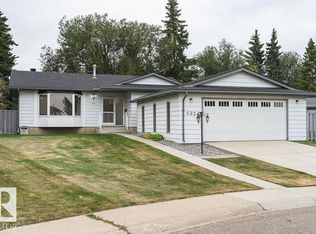
- C$524,9004 bd3 ba1.5k sqft4024 Galloway Bay, Strathcona County, AB T8A 2L4For Sale
 MLS ID #E4515493, Cam Morrison, NOW Real Estate Group. RAE
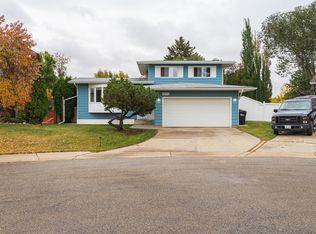
- C$559,5004 bd2 ba1.7k sqft4020 Galloway Bay, Strathcona County, AB T8A 2L4For Sale
 MLS ID #E4512593, Cam Morrison, NOW Real Estate Group. RAE
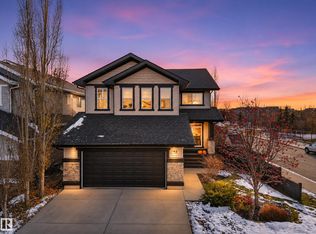
- C$724,9006 bd4 ba2.2k sqft65 Cascade Cres, Strathcona County, AB T8H 0L9For Sale
 MLS ID #E4515479, Chelsey St Onge, NOW Real Estate Group. RAE
