Welcome to this breathtaking 2-storey nestled on a quiet cul-de-sac! This open-concept home offers 4 bedrooms, 4 bathrooms, a fully finished basement and an oversized attached garage. The main floor features a wide front entrance, spacious living and dining rooms, and an upscale chef’s kitchen with ample counter and cupboard space, a large island for entertaining, side pantry, plus a 2pc bath and private laundry room. Upstairs you’ll find 3 large bedrooms, a renovated 4pc bath and a primary suite with 4pc ensuite, soaker tub and stand-up shower. The finished basement adds a big family room, 4th bedroom and 4pc bath, perfect for guests or a teenager wanting their own space. Step outside to a large private backyard with a large deck, gazebo for summer enjoyment and a shed for extra storage. Updates include a new roof (2026), upstairs bathroom (2024), new carpet upstairs (2022) and basement (2019), and updated appliances. Close to walking and bike trails, parks and all amenities. Welcome home!
For sale
C$499,000
30 Foxglove Ct, Strathcona County, AB T8A 2H4
4beds
1,489sqft
Single Family Residence
Built in 2009
4,479 Square Feet Lot
$-- Zestimate®
C$335/sqft
C$-- HOA
What's special
Quiet cul-de-sacOpen-concept homeFully finished basementOversized attached garageWide front entranceLarge island for entertainingSide pantry
- 16 hours
- 6
- 0
Zillow last checked:
Listing updated:
Listed by:
Troy Chabillon,
Exp Realty
Source: RAE,MLS®#: E4515448
Facts & features
Interior
Bedrooms & bathrooms
- Bedrooms: 4
- Bathrooms: 4
- Full bathrooms: 3
- 1/2 bathrooms: 1
Primary bedroom
- Level: Upper
Family room
- Level: Basement
Heating
- Forced Air-1, Natural Gas
Cooling
- Air Conditioning-Central
Appliances
- Included: Dishwasher-Built-In, Dryer, Exhaust Fan, Refrigerator, Electric Stove, Washer, See Remarks, Gas Water Heater
Features
- Flooring: Carpet, Laminate Flooring
- Windows: Vinyl Windows
- Basement: Full, Finished
- Fireplace features: Gas
Interior area
- Total structure area: 1,489
- Total interior livable area: 1,489 sqft
Property
Parking
- Total spaces: 4
- Parking features: Double Garage Attached, Oversized, Garage Control, Garage Opener
- Attached garage spaces: 2
Features
- Levels: 2 Storey,3
- Patio & porch: Deck
- Exterior features: Landscaped, Playground Nearby
Lot
- Size: 4,479 Square Feet
- Features: Cul-De-Sac, Fully Fenced, Landscaped, Park/Reserve, Playground Nearby, Near Public Transit, Schools, Shopping Nearby, Public Transportation
- Residential vegetation: Fruit Trees/Shrubs
Details
- Additional structures: Gazebo, Storage Shed
Construction
Type & style
- Home type: SingleFamily
- Property subtype: Single Family Residence
Materials
- Foundation: Concrete Perimeter
- Roof: Asphalt
Condition
- Year built: 2009
Community & HOA
Community
- Features: Deck, Gazebo, Hot Water Natural Gas
Location
- Region: Strathcona County
Financial & listing details
- Price per square foot: C$335/sqft
- Date on market: 11/4/2026
- Ownership: Private
Price history
Price history is unavailable.
Public tax history
Tax history is unavailable.
Climate risks
Neighborhood: T8A
Nearby schools
GreatSchools rating
No schools nearby
We couldn't find any schools near this home.
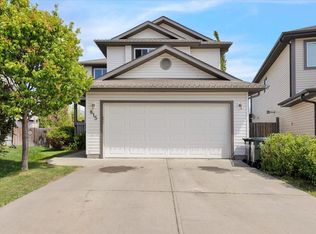
- C$--5 bd4 ba2.2k sqft815 Foxwood Bay, Strathcona County, AB T8A4T2Off Market
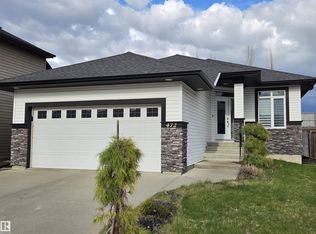
- C$639,0002 bd3 ba1.3k sqft472 Foxtail Ct, Strathcona County, AB T8A3K2For Sale
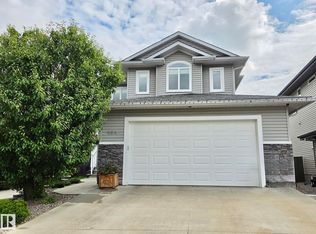
- C$674,9004 bd4 ba2.2k sqft484 Foxtail Ct, Strathcona County, AB T8A3K2For Sale
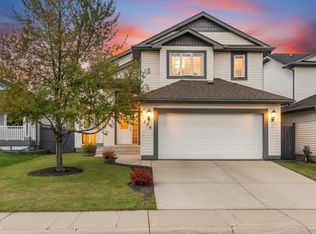
- C$549,9004 bd3 ba1.3k sqft208 Forrest Dr, Strathcona County, AB T8A6A9For Sale
Similar homes
- C$524,9004 bd3 ba1.5k sqft4024 Galloway Bay, Strathcona County, AB T8A 2L4For Sale
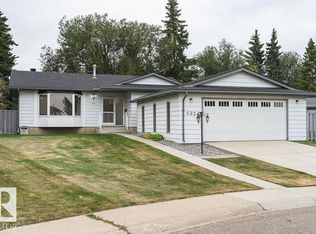 MLS ID #E4515493, Cam Morrison, NOW Real Estate Group. RAE
- C$539,7074 bd3 ba1.4k sqft75 Glamorgan Dr, Strathcona County, AB T8A 2Y7For Sale
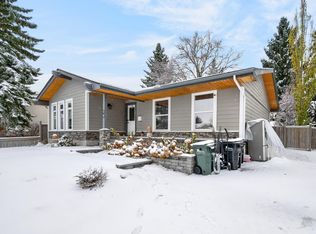 MLS ID #E4515382, Sonia Tarabay, RE/MAX Elite. RAE
- C$486,0004 bd3 ba1.1k sqft47 Galloway Dr, Sherwood Park, AB T8MFor Sale
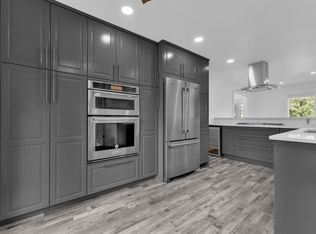 MLS ID #E4515085, Gurbir Pandher, LPT Realty. RAE
- C$475,0004 bd2 ba1k sqft973 Cedar St, Strathcona County, AB T8A 2E8For Sale
 MLS ID #E4514893, Tatum Fitton, ComFree. RAE
