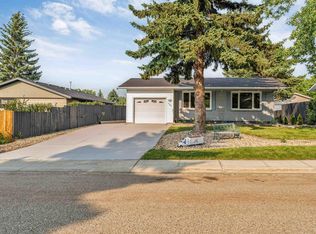
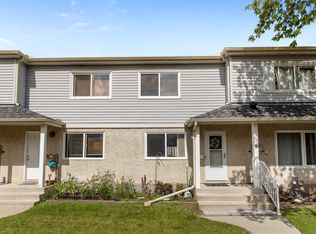
OPPORTUNITY KNOCKS!!!!! Nestled on a quiet street in the heart of Sherwood Park on a great lot surrounded by mature tree lined streets this home has a ton of potential!!! This bi-level features three bedrooms upstairs with a fourth bedroom in the basement. The primary bedroom has an ensuite and a separate four piece bath on the main. Tons of natural light flow through the property with an abundance of windows and double sliding doors that lead to the massive deck from both the kitchen and primary bedroom. Downstairs you will find a generous sized rec room with wood burning fireplace and bar along with access to your oversized double attached garage. Other features of this home include upgraded shingles, soffit and fascia, vinyl windows, high efficiency furnace and a great park like setting in your private backyard.
For sale
C$329,900
50 Groveland Rd, Strathcona County, AB T8A 3G6
4beds
1,237sqft
Single Family Residence
Built in 1973
-- sqft lot
$-- Zestimate®
C$267/sqft
C$-- HOA
What's special
Quiet streetGreat lotTons of natural lightAbundance of windowsMassive deckGenerous sized rec roomWood burning fireplace
- 4 hours |
- 15 |
- 0 |
Zillow last checked:
Listing updated:
Listed by:
Marc Lachance,
Royal LePage Prestige Realty,
Morgan Rice,
Royal LePage Prestige Realty
Source: RAE,MLS®#: E4504624
Facts & features
Interior
Bedrooms & bathrooms
- Bedrooms: 4
- Bathrooms: 3
- Full bathrooms: 2
- 1/2 bathrooms: 1
Primary bedroom
- Level: Main
Heating
- Forced Air-1, Natural Gas
Appliances
- Included: Dishwasher-Built-In, Dryer, Microwave, Electric Stove, Washer, Second Refrigerator
Features
- Flooring: See Remarks
- Windows: Vinyl Windows
- Basement: Full, Partially Finished
- Fireplace features: Wood Burning
Interior area
- Total structure area: 1,237
- Total interior livable area: 1,237 sqft
Property
Parking
- Total spaces: 4
- Parking features: Double Garage Attached
- Attached garage spaces: 2
Features
- Levels: Bi-Level,2
- Patio & porch: Deck
- Exterior features: Landscaped, Fire Pit
- Fencing: Fenced
Lot
- Features: Landscaped, Near Public Transit, Schools, Shopping Nearby, Public Transportation
- Residential vegetation: Fruit Trees/Shrubs
Construction
Type & style
- Home type: SingleFamily
- Property subtype: Single Family Residence
Materials
- Foundation: Concrete Perimeter
- Roof: Asphalt
Condition
- Year built: 1973
Community & HOA
Community
- Features: Deck, Fire Pit
Location
- Region: Strathcona County
Financial & listing details
- Price per square foot: C$267/sqft
- Date on market: 8/20/2026
- Ownership: Private
Price history
Price history is unavailable.
Public tax history
Tax history is unavailable.
Climate risks
Neighborhood: T8A
Nearby schools
GreatSchools rating
No schools nearby
We couldn't find any schools near this home.
- C$549,9004 bd3 ba1.2k sqft131 Garland Cres, Strathcona County, AB T8A2R1For Sale
- C$499,9005 bd3 ba1.1k sqft119 Garland Cres, Strathcona County, AB T8A2R1For Sale
- C$575,0004 bd3 ba1.5k sqft2012 Garland Ct, Strathcona County, AB T8A2P1For Sale
- C$529,0005 bd3 ba1.1k sqft59 Granville Cres, Strathcona County, AB T8A3C1For Sale

- C$539,9004 bd3 ba1.2k sqft74 Greystone Cres, Strathcona County, AB T8A3E6For Sale
- C$574,9004 bd3 ba1.5k sqft140 Greengrove Ave, Strathcona County, AB T8A3C7For Sale
- C$495,0005 bd3 ba1.3k sqft57 Garland Cres, Strathcona County, AB T8A2P7For Sale
- C$--2 bd1 ba1.3k sqft3014 Galloway Ter #1A, Strathcona County, AB T8A2N5Off Market
Similar homes
- C$324,5004 bd3 ba1.2k sqftManor In Nottingham, Strathcona County, AB T8A 5V7For Sale
 MLS ID #E4503917, Bernice A Friesen, NOW Real Estate Group. RAE
 - C$319,9003 bd3 ba1.3k sqftAxxess Plus At Summerwood, Strathcona County, AB T8H 0C4For Sale
 MLS ID #E4504504, Megan Mohr, RE/MAX Excellence. RAE
 - C$485,0003 bd3 ba1.2k sqft23 Gillingham Cres, Strathcona County, AB T8A 2X5For Sale
 MLS ID #E4504123, Harjite K Dhaliwal, Exp Realty. RAE
 - C$275,0003 bd2 ba1.1k sqftLincoln Park, Strathcona County, AB T8A 4P6For Sale
 MLS ID #E4504424, Lovette D Zacharuk, The Good Real Estate Company. RAE
 - C$400,0005 bd2 ba1.1k sqft40 Curlew Cres, Strathcona County, AB T8A 0H4For SaleMLS ID #E4503987, Alexis M Hlady, Exp Realty. RAE
- C$380,0003 bd3 ba1.5k sqft18 Connor Ln, Strathcona County, AB T8H 2L5For SaleMLS ID #E4504709, Anna Trojanowicz, Century 21 All Stars Realty Ltd. RAE
- C$319,9003 bd3 ba1.4k sqftAxxess at Summerwood, Strathcona County, AB T8H 0C4For SaleMLS ID #E4504022, Gillian R Kirkland, NOW Real Estate Group. RAE
- C$299,9003 bd2 ba1.1k sqftGreat Oaks II, Strathcona County, AB T8A 0V8For SaleMLS ID #E4502704, Brad Hannah, MaxWell Progressive. RAE
- C$374,0003 bd2 ba1.2k sqft281 Vantage Ln, Strathcona County, AB T8A 4J3For SaleMLS ID #E4501882, Brad Williamson, Royal Lepage Arteam Realty. RAE
- C$279,5003 bd3 ba1.2k sqftGreat Oaks II, Strathcona County, AB T8A 0V8For SaleMLS ID #E4502881, Julian P Szklarz, Coldwell Banker Mountain Central. RAE
- C$268,0002 bd2 ba1.1k sqftBeacon Hill, Strathcona County, AB T8A 4H9For SaleMLS ID #E4504708, Ryan J Eustace, Royal Lepage Arteam Realty. RAE
- C$342,9002 bd2 ba1.1k sqftHeritage Park Place, Strathcona County, AB T8H 1W6For SaleMLS ID #E4502884, Jill Micklich, Rimrock Real Estate. RAE
- C$297,8002 bd2 ba1k sqftPalisades On The Ravine, Strathcona County, AB T8H 0H8For SaleMLS ID #E4503904, Sarah J Leib, REMAX River City. RAE
- C$323,9002 bd2 ba1k sqftPalisades of Sherwood Park, Strathcona County, AB T8H 2T9For SaleMLS ID #E4503420, James Stark, Spalk Real Estate. RAE
- C$465,0003 bd2 ba1k sqft107 Chestermere Cres, Strathcona County, AB T8H 2W6For SaleMLS ID #E4503802, Tammy A Booth, 2% Realty. RAE
- C$319,9002 bd2 ba1k sqftPalisades of Sherwood Park, Strathcona County, AB T8H 2T9For SaleMLS ID #E4502941, Bernice A Friesen, NOW Real Estate Group. RAE
- C$490,0004 bd3 ba1.1k sqft313 Davenport Dr, Strathcona County, AB T8H 1W8For SaleMLS ID #E4503372, Danny Wong, MaxWell Devonshire Realty. RAE
- C$430,0003 bd3 ba1.2k sqft5 Wilson Cres, Strathcona County, AB T8A 3L1For SaleMLS ID #E4503518, Julie A Cunningham, Royal LePage Prestige Realty. RAE
- C$350,0003 bd3 ba1.4k sqft20 Augustine Cres #31, Strathcona County, AB T8H 0Z8For SaleCentury 21 Canada
- C$365,0003 bd2 ba1.2k sqftCravenbrook, Strathcona County, AB T8H 2M4For SaleMLS ID #E4502633, Sabrina Humphrey, Royal LePage Prestige Realty. RAE
