Turnkey investment opportunity in the desirable community of Brentwood! This extensively renovated 1039 sqft bungalow features a LEGAL BASEMENT SUITE, offering strong rental income potential or multi-generational living. The main floor includes 3 spacious bedrooms, a 4-piece bathroom, a large kitchen with dining area, and a bright, open living room. The fully finished legal basement suite offers a SEPARATE ENTRANCE, SECOND KITCHEN, 2 bedrooms, a 4-piece bathroom, and a large rec room for added living space. Professionally renovated approximately 5 years ago, updates include 2 NEW FURNACES, HOT WATER TANK, WINDOWS, SIDING ROOF, KITCHENS, BATHROOMS, FLOORING, PAINT LIGHT FIXTURES, AND NEW PLUMBING TO THE FOUNDATION. Additional upgrades include 5 DEEP DUG WINDOW WELLS FOR THE BASEMENT and a NEW DOUBLE WIDE DRIVEWAY. Ideally located close to schools, shopping, parks, and playgrounds, making this a solid long-term investment.
For sale
C$539,900
4 Eagle Dr, Strathcona County, AB T8A 0E2
5beds
1,028sqft
Single Family Residence
Built in 1966
6,307 Square Feet Lot
$-- Zestimate®
C$525/sqft
C$-- HOA
What's special
Legal basement suiteSeparate entranceSecond kitchenNew double wide driveway
- 176 days
- 38
- 1
Zillow last checked:
Listing updated:
Listed by:
Colin M Clowater,
Royal LePage Prestige Realty
Source: RAE,MLS®#: E4482336
Facts & features
Interior
Bedrooms & bathrooms
- Bedrooms: 5
- Bathrooms: 2
- Full bathrooms: 2
Primary bedroom
- Level: Main
Heating
- Forced Air-2, Natural Gas
Appliances
- Included: Second Dryer, Second Refrigerator, Second Stove, Second Washer, Second Dishwasher, Second Microwave Hood Fan
Features
- Flooring: Vinyl Plank
- Windows: Window Coverings
- Basement: Full, Finished
Interior area
- Total structure area: 1,028
- Total interior livable area: 1,028 sqft
Property
Parking
- Parking features: No Garage, Parking Pad
Features
- Levels: 2
- Exterior features: Low Maintenance Landscape, Playground Nearby
- Fencing: Fenced
Lot
- Size: 6,307 Square Feet
- Features: Flat Site, Low Maintenance Landscape, Playground Nearby, Near Public Transit, Schools, Shopping Nearby, Public Transportation
Construction
Type & style
- Home type: SingleFamily
- Architectural style: Bungalow
- Property subtype: Single Family Residence
Materials
- Foundation: Concrete Perimeter
- Roof: Asphalt
Condition
- Year built: 1966
Community & HOA
Community
- Features: See Remarks
Location
- Region: Strathcona County
Financial & listing details
- Price per square foot: C$525/sqft
- Date on market: 4/15/2026
- Ownership: Private
Price history
Price history is unavailable.
Public tax history
Tax history is unavailable.
Climate risks
Neighborhood: T8A
Nearby schools
GreatSchools rating
No schools nearby
We couldn't find any schools near this home.
- C$439,9004 bd2 ba1k sqft38 Raven Dr, Strathcona County, AB T8A0C7For Sale
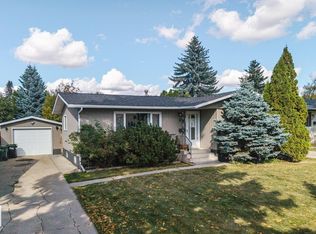
- C$374,9003 bd1 ba1k sqft28 Peacock Dr, Strathcona County, AB T8A0A8For Sale

- C$559,9005 bd3 ba1.1k sqft34 Penguin Cres, Strathcona County, AB T8A3H4For Sale

- C$615,0005 bd3 ba1.4k sqft65 Nottingham Blvd, Strathcona County, AB T8A5P1For Sale

Similar homes
- C$519,9004 bd3 ba1k sqft67 Menlo Cres, Strathcona County, AB T8A 0R8For Sale
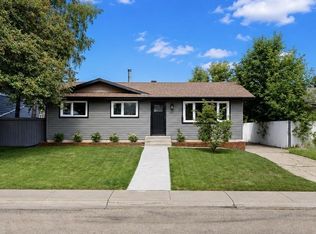 MLS ID #E4503691, Tatum Fitton, ComFree. RAE
 - C$489,5004 bd2 ba1.1k sqft18 Rosewood Pl, Strathcona County, AB T8A 2H3For Sale
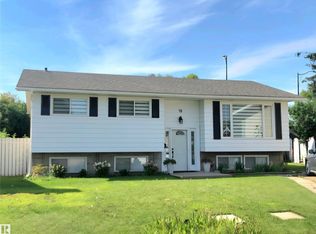 MLS ID #E4505650, Francisca Diaz, Royal LePage Noralta Real Estate. RAE
 - C$498,0004 bd3 ba1.1k sqft47 Galloway Dr, Sherwood Park, AB T8MFor Sale
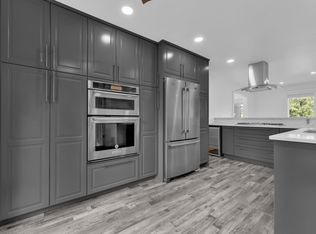 MLS ID #E4505128, Gurbir Pandher, LPT Realty. RAE
 - C$530,0005 bd2 ba1k sqft5207 103rd Ave NW, Edmonton, AB T6A 0T1For Sale
 MLS ID #E4506912, Spencer Mottus, Professional Realty Group. RAE
