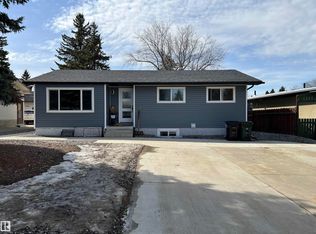
DUMP THE LANDLORD & BECOME A HOME OWNER. Centrally located only minutes to the shopping mall, pool, golf, schools, parks & more. This well maintained 4 Bedroom Bungalow is a great opportunity for the first time buyer or the downsizer. With 1060 sqft of main floor living space, you’ll appreciate the 10’ vaulted ceiling, Kitchen with stainless steel appliances, updated counter tops & glass tile, Dining Room that fits any large table, tile flooring, updated Bathroom with deep jetted tub, & carpeted 2 Bedrooms. Fully finished Basement, Large Family Room with bar, engineered hardwood & drycore subfloor panels, 2 Bedrooms with Carpet, 3 pce Bath, & spacious Laundry Room with vinyl plank flooring, full sink & built in ironing board, lengthy counter, cupboards & shelves. Oversized single garage is insulated, & a fully fenced huge backyard with firepit, sheds & more. Home Roof (2018), Electrical (2013), Mid Efficient Furnace (2007), Water Tank (2014). Excellent Value you'll want to take a look.
For sale
C$439,900
38 Raven Dr, Strathcona County, AB T8A 0C7
4beds
1,060sqft
Single Family Residence
Built in 1967
-- sqft lot
$-- Zestimate®
C$415/sqft
C$-- HOA
What's special
Tile flooringFully finished basement
- 21 hours
- 4
- 2
Zillow last checked:
Listing updated:
Listed by:
Corey McEwen,
MaxWell Devonshire Realty
Source: RAE,MLS®#: E4511430
Facts & features
Interior
Bedrooms & bathrooms
- Bedrooms: 4
- Bathrooms: 2
- Full bathrooms: 2
Primary bedroom
- Level: Main
Family room
- Level: Basement
- Area: 413.27
- Dimensions: 28.9 x 14.3
Heating
- Forced Air-1, Natural Gas
Appliances
- Included: Dishwasher-Built-In, Dryer, Microwave Hood Fan, Refrigerator, Electric Stove, Washer, Gas Water Heater
Features
- No Smoking Home, Vaulted Ceiling(s)
- Flooring: Carpet, Ceramic Tile, Laminate Flooring
- Windows: Window Coverings
- Basement: Full, Finished
Interior area
- Total structure area: 1,060
- Total interior livable area: 1,060 sqft
Video & virtual tour
Property
Parking
- Total spaces: 3
- Parking features: Single Garage Detached, Garage Control, Garage Opener
- Garage spaces: 1
Features
- Levels: 2
- Exterior features: Landscaped, Playground Nearby, Private Setting, Vegetable Garden, Fire Pit
- Pool features: Community, Public Swimming Pool
- Fencing: Fenced
Lot
- Features: Flat Site, Near Golf Course, Landscaped, Playground Nearby, Private, Near Public Transit, Schools, Shopping Nearby, Vegetable Garden, Golf Nearby, Public Transportation
- Residential vegetation: Fruit Trees/Shrubs
Construction
Type & style
- Home type: SingleFamily
- Architectural style: Bungalow
- Property subtype: Single Family Residence
Materials
- Foundation: Concrete Perimeter
- Roof: Asphalt
Condition
- Year built: 1967
Community & HOA
Community
- Features: Fire Pit, Hot Water Natural Gas, No Smoking Home, Vaulted Ceiling, See Remarks
Location
- Region: Strathcona County
Financial & listing details
- Price per square foot: C$415/sqft
- Date on market: 10/2/2026
- Ownership: Dower
Price history
Price history is unavailable.
Public tax history
Tax history is unavailable.
Climate risks
Neighborhood: T8A
Nearby schools
GreatSchools rating
No schools nearby
We couldn't find any schools near this home.
- C$374,9003 bd1 ba1k sqft28 Peacock Dr, Strathcona County, AB T8A0A8For Sale

- C$539,9005 bd2 ba1k sqft4 Eagle Dr, Strathcona County, AB T8A0E2For Sale
- C$--3 bd2 ba1.1k sqft31 Sandpiper Dr, Strathcona County, AB T8A0B7Off Market
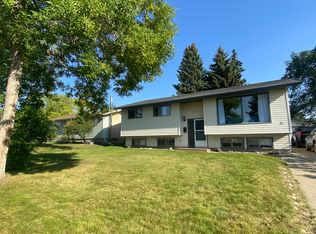
- C$350,0005 bd2 ba1.1k sqft40 Curlew Cres, Strathcona County, AB T8A0H4For Sale

Similar homes
- C$425,0003 bd2 ba1k sqft99 Pine St, Strathcona County, AB T8A 1G9For Sale
 MLS ID #E4511570, Stacey L Price, Exp Realty. RAE
 - C$429,9993 bd2 ba1k sqft14 Circlewood Dr, Strathcona County, AB T8A 0K6For Sale
 MLS ID #E4511285, Ian K Robertson, RE/MAX Excellence. RAE
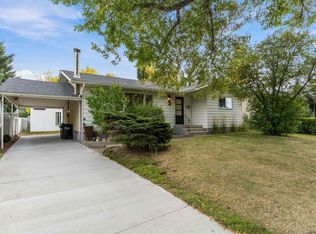
 - C$499,9004 bd3 ba1.2k sqft5 Glenbrook Blvd, Strathcona County, AB T8A 2Y9For Sale
 MLS ID #E4511320, Levi Hooft, Exp Realty. RAE
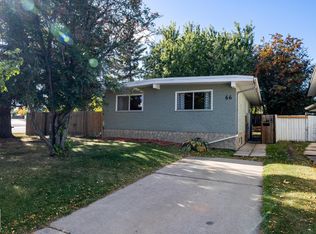
 - C$389,9003 bd2 ba1.3k sqft66 Greenwood Way, Strathcona County, AB T8A 0J5For Sale
 MLS ID #E4511544, Mark A Malcolm, REMAX River City. RAE
