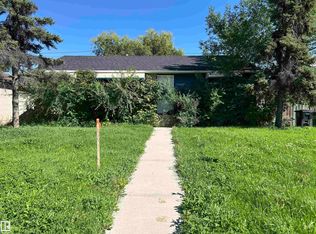
Some homes are about what they are. This one is about what it could be. Set on a huge 640 m² lot in sought-after Fulton Place, this 1,107 sq ft bungalow offers space, location and plenty of opportunity for its next owner. The main floor feels bright and open, with the living room, dining area and kitchen flowing together, plus 3 bedrooms and a full bath. Downstairs, the partially finished basement is already well on its way, including 2 rooms with potential to become additional bedrooms with a few finishing touches. Outside, the fully fenced yard is BIG, with room to enjoy now and possibilities for the future, plus an oversized double detached HEATED garage and RV parking. Meaningful updates have already been taken care of, including shingles on the house and garage, a 100-amp electrical panel and hot water tank. With excellent neighbourhood and commuter access, this is a home for someone who sees the potential - whether that’s making it their own, investing, or thinking bigger for the future!
For sale
C$399,900
10432 50th St NW, Edmonton, AB T6A 2C6
3beds
1,107sqft
Single Family Residence
Built in 1956
6,895 Square Feet Lot
$-- Zestimate®
C$361/sqft
C$-- HOA
What's special
Fully fenced yardRv parking
- 24 days
- 46
- 2
Zillow last checked:
Listing updated:
Listed by:
Lykke Haley,
RE/MAX PREFERRED CHOICE,
Katie Crawford,
RE/MAX PREFERRED CHOICE
Source: RAE,MLS®#: E4509327
Facts & features
Interior
Bedrooms & bathrooms
- Bedrooms: 3
- Bathrooms: 1
- Full bathrooms: 1
Primary bedroom
- Level: Main
Family room
- Level: Basement
- Area: 2970.76
- Dimensions: 75.4 x 39.4
Heating
- Forced Air-1, Natural Gas
Appliances
- Included: Dishwasher-Built-In, Dryer, Exhaust Fan, Microwave, Gas Stove, Washer, Second Refrigerator
Features
- No Smoking Home
- Flooring: Carpet, Laminate Flooring
- Windows: Window Coverings
- Basement: Full, Partially Finished
Interior area
- Total structure area: 1,107
- Total interior livable area: 1,107 sqft
Video & virtual tour
Property
Parking
- Total spaces: 2
- Parking features: Double Garage Detached, Parking-Extra, Garage Control, Garage Opener
- Garage spaces: 2
Features
- Levels: 2
- Exterior features: Playground Nearby
- Fencing: Fenced
Lot
- Size: 6,895 Square Feet
- Features: Picnic Area, Playground Nearby, Near Public Transit, Schools, Shopping Nearby, Public Transportation
Construction
Type & style
- Home type: SingleFamily
- Architectural style: Bungalow
- Property subtype: Single Family Residence
Materials
- Foundation: Concrete Perimeter
- Roof: Asphalt
Condition
- Year built: 1956
Community & HOA
Community
- Features: No Smoking Home
Location
- Region: Edmonton
Financial & listing details
- Price per square foot: C$361/sqft
- Date on market: 9/18/2026
- Ownership: Private
Price history
Price history is unavailable.
Public tax history
Tax history is unavailable.
Climate risks
Neighborhood: Fulton Place
Nearby schools
GreatSchools rating
No schools nearby
We couldn't find any schools near this home.

Similar homes
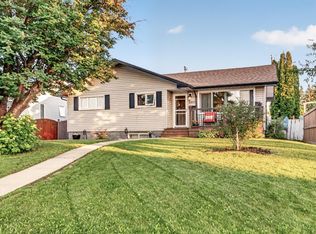
- C$449,9003 bd1 ba1.1k sqft5504 105th Ave NW, Edmonton, AB T6A 1A6For Sale
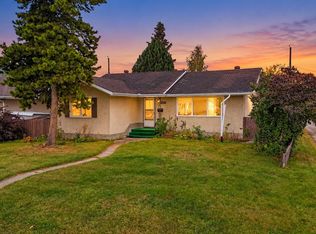 MLS ID #E4512661, Brandon M Lai, RE/MAX Elite. RAE
 - C$399,9005 bd2 ba1.1k sqft3829 110th Ave NW, Edmonton, AB T5W 0H8For Sale
 MLS ID #E4512153, Rob W Coble, RE/MAX Elite. RAE
 - C$400,0003 bd2 ba924 sqft11346 69th St NW, Edmonton, AB T5B 1R7For Sale
 MLS ID #E4511179, Deidre B Harrison, Real Broker. RAE
 - C$439,9004 bd2 ba1.1k sqft10715 50th St NW, Edmonton, AB T6A 2E3For Sale
 MLS ID #E4504706, Richard S Widynowski, Liv Real Estate. RAE
