GRANDMA’S HOUSE IS FOR SALE! Here’s your opportunity to get into the HIGHLY SOUGHT-AFTER HIGHLANDS neighbourhood with a SOLID HOME, MATURE YARD & ROOM TO MAKE IT YOUR OWN. This 1,300+ sq.ft. bungalow offers 3+2 BEDROOMS, 2 FULL BATHS, a family-friendly floor plan & a FULLY FINISHED BASEMENT. The home has great bones with 2 HIGH-EFFICIENCY FURNACES—one serving each level—plus a NEWER HOT WATER TANK. A rear entrance provides excellent separation between the upper & lower living spaces, creating flexibility for extended family, older kids or future development possibilities. Outside, enjoy a LARGE MATURE YARD & 22x24 DETACHED GARAGE. Best of all is the location. Highlands is loved for its CHARACTER, TREE-LINED STREETS & incredible access to the RIVER VALLEY, schools, restaurants, local shops & amenities. Opportunities to customize a solid bungalow in a location like this don’t come along every day!
For sale
C$400,000
11322 52nd St NW, Edmonton, AB T5W 3J1
5beds
1,301sqft
Single Family Residence
Built in 1973
5,653 Square Feet Lot
$-- Zestimate®
C$307/sqft
C$-- HOA
What's special
Mature yardFamily-friendly floor planFully finished basementNewer hot water tankLarge mature yardTree-lined streets
- 1 day
- 24
- 0
Zillow last checked:
Listing updated:
Listed by:
Jill Jordan,
RE/MAX Real Estate
Source: RAE,MLS®#: E4511094
Facts & features
Interior
Bedrooms & bathrooms
- Bedrooms: 5
- Bathrooms: 2
- Full bathrooms: 2
Primary bedroom
- Level: Main
Heating
- Forced Air-2, Natural Gas
Appliances
- Included: Dishwasher-Built-In, Dryer, Refrigerator, Electric Stove, Washer
Features
- Closet Organizers
- Flooring: Carpet
- Windows: Window Coverings
- Basement: Full, Finished
Interior area
- Total structure area: 1,301
- Total interior livable area: 1,301 sqft
Video & virtual tour
Property
Parking
- Total spaces: 2
- Parking features: Double Garage Detached, Garage Control, Garage Opener
- Garage spaces: 2
Features
- Levels: 2
- Exterior features: Landscaped, Playground Nearby
- Fencing: Fenced
Lot
- Size: 5,653 Square Feet
- Features: Near Golf Course, Landscaped, Playground Nearby, Near Public Transit, Schools, Shopping Nearby, Ski Hill Nearby, Golf Nearby, Public Transportation
Construction
Type & style
- Home type: SingleFamily
- Architectural style: Bungalow
- Property subtype: Single Family Residence
Materials
- Foundation: Concrete Perimeter
- Roof: Asphalt
Condition
- Year built: 1973
Community & HOA
Community
- Features: Closet Organizers
Location
- Region: Edmonton
Financial & listing details
- Price per square foot: C$307/sqft
- Date on market: 10/1/2026
- Ownership: Private
Price history
Price history is unavailable.
Public tax history
Tax history is unavailable.
Climate risks
Neighborhood: Highlands
Nearby schools
GreatSchools rating
No schools nearby
We couldn't find any schools near this home.
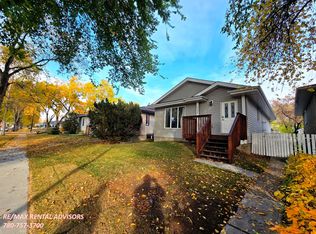


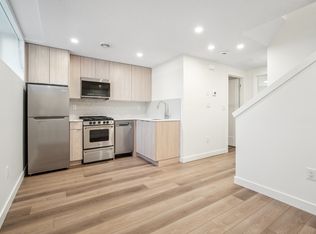
Similar homes
- C$375,0004 bd2 ba1k sqft12227 58th St NW, Edmonton, AB T5W 3X6For Sale
 MLS ID #E4511492, Kathy Sobh, MaxWell Polaris. RAE
 - C$400,0003 bd2 ba924 sqft11346 69th St NW, Edmonton, AB T5B 1R7For Sale
 MLS ID #E4511179, Deidre B Harrison, Real Broker. RAE
 - C$424,9995 bd3 ba1.2k sqft12916 69th St NW, Edmonton, AB T5C 0H2For Sale
 MLS ID #E4511509, Tracey Fenn, Exp Realty. RAE
 - C$399,9005 bd2 ba1.3k sqft3834 110th Ave NW, Edmonton, AB T5W 0H7For Sale
 MLS ID #E4508559, Brett J Winegarden, Royal Lepage Arteam Realty. RAE
