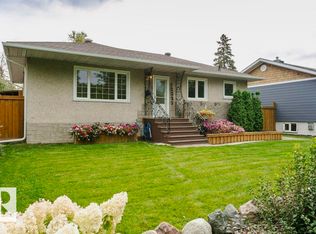
This beautifully cared-for bungalow offers the kind of space that simply feels good to come home to. Thoughtfully renovated for the seller to enjoy—not as a flip—the main floor features 3 spacious bedrooms, a well-appointed bath and a bright front living room, while the eat-in kitchen sits privately at the back with ample cabinetry. Downstairs, the finished basement is made for real life, with a generous rec room offering room to lounge, play, work out or pursue your hobbies, plus a separate flex room and 3-pc bath. Laundry, utilities and plenty of storage are neatly tucked away. Outside, enjoy an immaculate yard with vinyl fencing, a natural gas BBQ hookup, an RV pad, and a huge detached double garage. Central A/C adds summer comfort, while mature, tree-lined streets complete the setting. A warm, welcoming home with space to settle in and make your own.
For sale
C$400,000
12112 38th St NW, Edmonton, AB T5W 2J1
3beds
1,140sqft
Single Family Residence
Built in 1961
6,195 Square Feet Lot
$-- Zestimate®
C$351/sqft
C$-- HOA
What's special
Well-appointed bathEat-in kitchenAmple cabinetryFinished basementGenerous rec roomSeparate flex roomImmaculate yard
- 48 days
- 43
- 3
Zillow last checked:
Listing updated:
Listed by:
Lindsay S Parsons,
Liv Real Estate
Source: RAE,MLS®#: E4505394
Facts & features
Interior
Bedrooms & bathrooms
- Bedrooms: 3
- Bathrooms: 2
- Full bathrooms: 2
Primary bedroom
- Level: Main
Family room
- Level: Lower
- Area: 5269.32
- Dimensions: 45.9 x 114.8
Heating
- Forced Air-1, Natural Gas
Cooling
- Air Conditioner, Air Conditioning-Central
Appliances
- Included: Dishwasher-Built-In, Exhaust Fan, Microwave, Refrigerator, Gas Stove
Features
- Flooring: Carpet, Ceramic Tile, Laminate Flooring
- Windows: Window Coverings
- Basement: Full, Finished
- Fireplace features: Gas
Interior area
- Total structure area: 1,140
- Total interior livable area: 1,140 sqft
Video & virtual tour
Property
Parking
- Total spaces: 4
- Parking features: Double Garage Detached, R.V. Storage
- Garage spaces: 2
Features
- Levels: 2
- Patio & porch: Patio
- Fencing: Fenced
Lot
- Size: 6,195 Square Feet
Construction
Type & style
- Home type: SingleFamily
- Architectural style: Bungalow
- Property subtype: Single Family Residence
Materials
- Foundation: Concrete Perimeter
- Roof: Asphalt
Condition
- Year built: 1961
Community & HOA
Community
- Features: Patio, Natural Gas BBQ Hookup
Location
- Region: Edmonton
Financial & listing details
- Price per square foot: C$351/sqft
- Date on market: 8/25/2026
- Ownership: Private
Price history
Price history is unavailable.
Public tax history
Tax history is unavailable.
Climate risks
Neighborhood: Beacon Heights
Nearby schools
GreatSchools rating
No schools nearby
We couldn't find any schools near this home.
Similar homes
- C$429,0004 bd2 ba1.1k sqft8424 70th St NW, Edmonton, AB T6B 1W5For Sale
 MLS ID #E4512734, Christopher Cousens, AB Realty Ltd. RAE
 - C$399,9004 bd2 ba1.1k sqft13516 81st St NW, Edmonton, AB T5C 1N9For Sale
 MLS ID #E4507684, Corey M LeBlanc, RE/MAX Elite. RAE
 - C$399,9003 bd2 ba1k sqft12255 Dovercourt Cres NW, Edmonton, AB T5L 4E4For Sale
 MLS ID #E4511790, Greg A Dunham, MaxWell Progressive. RAE
 - C$379,9993 bd2 ba985 sqft2104 145th Ave NW, Edmonton, AB T5Y 1T9For Sale
 MLS ID #E4510750, Paul Guevara, 2% Realty Pro. RAE
