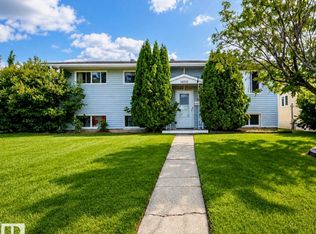
This spacious 3+1 bedroom bungalow in the heart of Balwin features a SECOND KITCHEN with stainless steel appliances in the basement! On the main floor, the bright and spacious eat-in kitchen offers modern cabinetry and plenty of room for casual dining. The huge master bedroom easily fits a king-sized bed and additional furniture. The main bathroom includes heated flooring, stylish tiles, and a deep soaker tub. Recent updates include vinyl windows, new eavestroughs, a 100-amp panel, a new furnace, and a new hot water tank. The durable metal roof adds lasting durability. The basement provides even more living space with one bedroom, a large bathroom with a shower, a laundry room, and a second eat-in kitchen with generous counter space. Outside, the detached 24x22 garage is insulated, features 220-volt power, and includes a gas line—ideal for heating or a workshop. The private, south-facing backyard is fully fenced, perfect for soaking up the sun. Steps to schools, parks & transit. Perfect for families!
For sale
C$425,000
7515 130th Ave NW, Edmonton, AB T5C 1Y3
4beds
1,097sqft
Single Family Residence
Built in 1961
5,996 Square Feet Lot
$-- Zestimate®
C$387/sqft
C$-- HOA
What's special
Modern cabinetryStylish tilesDeep soaker tub
- 46 days |
- 16 |
- 0 |
Zillow last checked:
Listing updated:
Listed by:
Rahul N Khatri,
Ohmer Realty
Source: RAE,MLS®#: E4495722
Facts & features
Interior
Bedrooms & bathrooms
- Bedrooms: 4
- Bathrooms: 2
- Full bathrooms: 2
Primary bedroom
- Level: Main
Heating
- Forced Air-1, Natural Gas
Appliances
- Included: Dishwasher-Built-In, Dryer, Washer, Second Refrigerator, Second Stove
Features
- Flooring: Carpet, Laminate Flooring
- Windows: Window Coverings
- Basement: Full, Finished
Interior area
- Total structure area: 1,097
- Total interior livable area: 1,097 sqft
Property
Parking
- Total spaces: 2
- Parking features: Double Garage Detached, Garage Control, Garage Opener
- Garage spaces: 2
Features
- Levels: 2
- Exterior features: Playground Nearby
Lot
- Size: 5,996 Square Feet
- Features: Playground Nearby, Near Public Transit, Schools, Public Transportation
Construction
Type & style
- Home type: SingleFamily
- Architectural style: Bungalow
- Property subtype: Single Family Residence
Materials
- Foundation: Concrete Perimeter
- Roof: Metal
Condition
- Year built: 1961
Community & HOA
Community
- Features: See Remarks
Location
- Region: Edmonton
Financial & listing details
- Price per square foot: C$387/sqft
- Date on market: 6/25/2026
- Ownership: Private
Price history
Price history is unavailable.
Public tax history
Tax history is unavailable.
Climate risks
Neighborhood: Balwin
Nearby schools
GreatSchools rating
No schools nearby
We couldn't find any schools near this home.
- C$--3 bd1 ba1.1k sqft7307 130a Ave NW, Edmonton, AB T5C1Z1Off Market
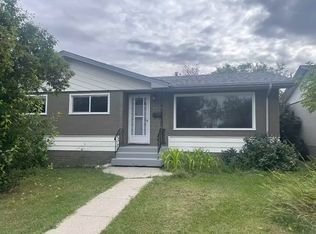
- C$--3 bd1 ba1.8k sqft13028 78th St NW UNIT 1, Edmonton, AB T5C1G8Off Market

- C$--2 bd1 ba-- sqft13028 78th St NW UNIT 2, Edmonton, AB T5C1G8Off Market

- C$2,4004 bd2 ba1.1k sqft13007 79th St NW, Edmonton, AB T5C1J4For Rent
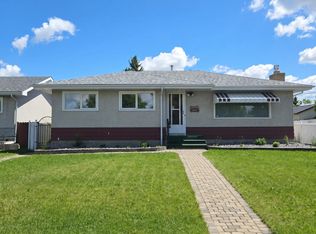
- C$405,0004 bd2 ba1k sqft7916 130th Ave NW, Edmonton, AB T5C1Y5For Sale
- C$--1 bd1 ba-- sqft12905 72nd St NW #12905-LUO, Edmonton, AB T5C0P6Off Market
- C$--2 bd1 ba795 sqft12930 71st St NW, Edmonton, AB T5C0M5Off Market
- C$1,7505 bd2 ba1.1k sqft7316 132nd Ave NW, Edmonton, AB T5C2A8For Rent
Similar homes
- C$439,9004 bd3 ba1.1k sqft7819 132a Ave NW, Edmonton, AB T5C 2C4For Sale
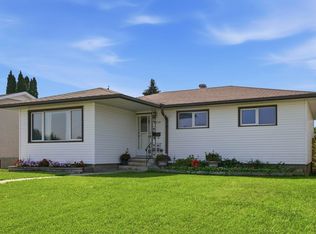 MLS ID #E4502159, Steven Daniele, Lux Real Estate Inc. RAE
 - C$399,9004 bd2 ba1.2k sqft7119 136th Ave NW, Edmonton, AB T5C 2K3For Sale
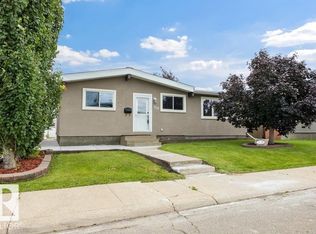 MLS ID #E4502682, Matteo P Saccomanno, REMAX River City. RAE
 - C$369,9004 bd2 ba1.1k sqft14215 78th St NW, Edmonton, AB T5C 1H4For Sale
 MLS ID #E4502525, Chris C Akins, REMAX River City. RAE
 - C$449,0004 bd2 ba987 sqft11625 83rd St NW, Edmonton, AB T5B 2Y7For Sale
 MLS ID #E4501478, Michael D Melnychuk, Century 21 All Stars Realty Ltd. RAE
 - C$---- bd-- ba-- sqft13520 67th St NW, Edmonton, AB T5C 0C8Off Market
- C$428,8885 bd2 ba1.1k sqft12002 91st St NW, Edmonton, AB T5B 4B8For SaleMLS ID #E4502113, Stephen H Lau, RE/MAX Real Estate. RAE
- C$424,9003 bd2 ba974 sqft13523 65th St NW, Edmonton, AB T5A 1A5For SaleMLS ID #E4490922, James R Statt, MaxWell Devonshire Realty. RAE
- C$419,9004 bd3 ba1.1k sqft7912 154th Ave NW, Edmonton, AB T5Z 2Z2For SaleMLS ID #E4502093, Ray Elwenni, Royal Lepage Arteam Realty. RAE
- C$429,9005 bd3 ba1k sqft13524 62nd St NW, Edmonton, AB T5A 0V9For SaleMLS ID #E4499697, Matt Ferguson, Exp Realty. RAE
- C$437,0004 bd2 ba1.1k sqft13807 92nd St NW, Edmonton, AB T5E 3S1For SaleMLS ID #E4492509, Sergio Maione, RE/MAX Elite. RAE
- C$449,9004 bd3 ba1.1k sqft4812 148th Ave NW, Edmonton, AB T5Y 2X1For SaleMLS ID #E4502310, Sohil Lakhani, Century 21 Quantum Realty. RAE
- C$466,0005 bd3 ba1k sqft13211 71st St NW, Edmonton, AB T5C 0M7For SaleMLS ID #E4474737, Rachel Gubaton, MaxWell Polaris. RAE
- C$349,0003 bd2 ba856 sqft11834 59th St NW, Edmonton, AB T5W 3X7For SaleMLS ID #E4502435, Syl R Sanscartier, RE/MAX Excellence. RAE
- C$399,6003 bd2 ba965 sqft9530 122nd Ave NW, Edmonton, AB T5G 0T6For SaleMLS ID #E4498138, Oksana Liva, REMAX River City. RAE
- C$400,0003 bd2 ba1k sqft312 Lago Lindo Cres NW, Edmonton, AB T5Z 1Y9For SaleMLS ID #E4501129, Lindsay S Parsons, Liv Real Estate. RAE
- C$459,9005 bd2 ba1k sqft13307 122nd St NW, Edmonton, AB T5L 0G4For SaleMLS ID #E4497054, Angela D Tassone, Lux Real Estate Inc. RAE
- C$409,9004 bd2 ba1k sqft11327 165th Ave NW, Edmonton, AB T5X 3V8For SaleMLS ID #E4497186, Wasef Bzeih, The E Group Real Estate. RAE
- C$409,0006 bd2 ba1k sqft12002 39th St NW, Edmonton, AB T5W 2J8For SaleMLS ID #E4500405, Daniel Rizzoli, MaxWell Devonshire Realty. RAE
- C$374,9005 bd2 ba983 sqft13111 82nd St NW, Edmonton, AB T5E 2T4For SaleMLS ID #E4498588, Shanelle Sayers, RE/MAX Excellence. RAE
- C$459,9994 bd3 ba1k sqft9218 163rd Ave NW, Edmonton, AB T5Z 3M8For SaleMLS ID #E4484454, John Phoa, The E Group Real Estate. RAE
