Welcome to this exceptionally well-maintained bungalow in Delwood. The main floor features a bright layout filled with lots of natural light throughout the living room, kitchen, and dining area. The main level includes three comfortable bedrooms along with a full 4-piece bathroom. Finishing the main level is the primary bedroom with a private 2-piece bathroom. Downstairs, the fully finished basement features a separate entrance for private access. This versatile layout includes a fourth bedroom, a full second kitchen, and a 3-piece bathroom, making it ideal for flexible living. Outside, enjoy a beautifully kept yard and garden with a double detached garage providing secure parking. Conveniently located near local schools, parks, shopping, and transit, this move-in ready property offers convenience and exceptional value.
For sale
C$439,900
7819 132a Ave NW, Edmonton, AB T5C 2C4
4beds
1,195sqft
Single Family Residence
Built in 1966
6,758 Square Feet Lot
$-- Zestimate®
C$368/sqft
C$-- HOA
What's special
Dining areaThree comfortable bedroomsFully finished basementFourth bedroomFull second kitchen
- 3 hours |
- 5 |
- 0 |
Zillow last checked:
Listing updated:
Listed by:
Steven Daniele,
Lux Real Estate Inc
Source: RAE,MLS®#: E4502159
Facts & features
Interior
Bedrooms & bathrooms
- Bedrooms: 4
- Bathrooms: 3
- Full bathrooms: 2
- 1/2 bathrooms: 1
Primary bedroom
- Level: Main
Heating
- Forced Air-1, Natural Gas
Appliances
- Included: Dryer, Electric Stove, Gas Stove, Washer, Second Refrigerator
Features
- Flooring: Laminate Flooring
- Basement: Full, Finished
Interior area
- Total structure area: 1,195
- Total interior livable area: 1,195 sqft
Video & virtual tour
Property
Parking
- Total spaces: 2
- Parking features: Double Garage Detached
- Garage spaces: 2
Features
- Levels: 2
- Exterior features: Landscaped
Lot
- Size: 6,758 Square Feet
- Features: Landscaped, Schools, Shopping Nearby, See Remarks
Construction
Type & style
- Home type: SingleFamily
- Architectural style: Bungalow
- Property subtype: Single Family Residence
Materials
- Foundation: Concrete Perimeter
- Roof: Asphalt
Condition
- Year built: 1966
Community & HOA
Community
- Features: See Remarks
Location
- Region: Edmonton
Financial & listing details
- Price per square foot: C$368/sqft
- Date on market: 8/5/2026
- Ownership: Probate
S
Steven Daniele
By pressing Contact Agent, you agree that the real estate professional identified above may call/text you about your search, which may involve use of automated means and pre-recorded/artificial voices. You don't need to consent as a condition of buying any property, goods, or services. Message/data rates may apply. You also agree to our Terms of Use. Zillow does not endorse any real estate professionals. We may share information about your recent and future site activity with your agent to help them understand what you're looking for in a home.
Price history
Price history is unavailable.
Public tax history
Tax history is unavailable.
Climate risks
Neighborhood: Delwood
Nearby schools
GreatSchools rating
No schools nearby
We couldn't find any schools near this home.
- C$--2 bd1 ba-- sqft7823 132a Ave NW #BASEMENT, Edmonton, AB T5C2C4Off Market
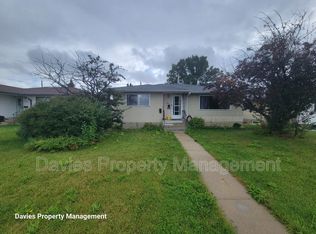
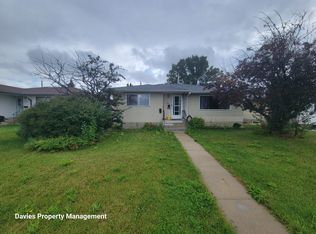
- C$--2 bd1 ba-- sqft7823 132a Ave NW, Edmonton, AB T5C2C4Off Market
- C$500,0003 bd2 ba1.5k sqft7802 132a Ave NW, Edmonton, AB T5C2C7For Sale

- C$419,9004 bd2 ba1k sqft13307 Delwood Rd NW, Edmonton, AB T5C3B5For Sale

- C$415,0003 bd2 ba1k sqft13207 77th St NW, Edmonton, AB T5C1C8For Sale
- C$407,0005 bd2 ba1.1k sqft13211 77th St NW, Edmonton, AB T5C1C8For Sale
- C$2,4004 bd2 ba1.1k sqft13007 79th St NW, Edmonton, AB T5C1J4For Rent
- C$--3 bd1 ba1.8k sqft13028 78th St NW UNIT 1, Edmonton, AB T5C1G8Off Market
Similar homes
- C$419,9004 bd3 ba1.1k sqft7912 154th Ave NW, Edmonton, AB T5Z 2Z2For Sale
 MLS ID #E4502093, Ray Elwenni, Royal Lepage Arteam Realty. RAE
 - C$428,8885 bd2 ba1.1k sqft12002 91st St NW, Edmonton, AB T5B 4B8For Sale
 MLS ID #E4502113, Stephen H Lau, RE/MAX Real Estate. RAE
 - C$449,0004 bd2 ba987 sqft11625 83rd St NW, Edmonton, AB T5B 2Y7For Sale
 MLS ID #E4501478, Michael D Melnychuk, Century 21 All Stars Realty Ltd. RAE
 - C$428,0005 bd2 ba1k sqft9113 166th Ave NW, Edmonton, AB T5Z 3H5For Sale
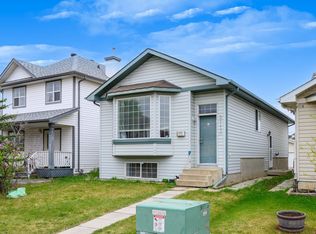 MLS ID #E4501787, Essey Gebrenigus, Century 21 Masters. RAE
 - C$437,0004 bd2 ba1.1k sqft13807 92nd St NW, Edmonton, AB T5E 3S1For SaleMLS ID #E4492509, Sergio Maione, RE/MAX Elite. RAE
- C$397,5003 bd3 ba1.1k sqft15204 75a St NW, Edmonton, AB T5C 1A7For SaleMLS ID #E4501358, Nicole Gabuna, Century 21 Masters. RAE
- C$449,0003 bd2 ba1.1k sqft10640 79th St NW, Edmonton, AB T6A 3H4For SaleMLS ID #E4501557, Sandra Wilson, Royal LePage Prestige Realty. RAE
- C$399,0004 bd3 ba1.2k sqft14203 74th St NW, Edmonton, AB T5C 0Y1For SaleMLS ID #E4497613, Ken E Knudsen, RE/MAX Elite. RAE
- C$419,0003 bd2 ba1.1k sqft7539 149a Ave NW, Edmonton, AB T5C 2W8For SaleMLS ID #E4497159, Robert M Hasek, Real Broker. RAE
- C$395,0004 bd3 ba1.1k sqft14820 75a St NW, Edmonton, AB T5C 1A5For SaleMLS ID #E4495571, David Pipella, Century 21 Masters. RAE
- C$475,0004 bd3 ba1.1k sqft6224 162b Ave NW, Edmonton, AB T5Y 2S1For SaleMLS ID #E4500478, Fady Sakkab, NuCasa Realty Group Ltd. RAE
- C$399,0005 bd2 ba1k sqft13320 123rd St NW, Edmonton, AB T5L 0J9For SaleMLS ID #E4500736, Logan Patterson, Logic Realty. RAE
- C$459,9005 bd2 ba1k sqft13307 122nd St NW, Edmonton, AB T5L 0G4For SaleMLS ID #E4497054, Angela D Tassone, Lux Real Estate Inc. RAE
- C$415,0004 bd3 ba1.2k sqft10308 166th Ave NW, Edmonton, AB T5X 2G5For SaleMLS ID #E4495883, Leanna D Martens, Logic Realty. RAE
- C$424,9004 bd3 ba1.1k sqft10617 167a Ave NW, Edmonton, AB T5X 2Y9For SaleMLS ID #E4481302, Basar Ozgun, CIR Realty. RAE
- C$474,9004 bd3 ba1.2k sqft10947 116th St NW, Edmonton, AB T5H 3M7For SaleMLS ID #E4496555, Jordan C Seitz, Real Broker. RAE
- C$410,8883 bd3 ba1.1k sqft215 85th St SW, Edmonton, AB T6X 1H5For SaleMLS ID #E4502032, Amy L Shearer, RE/MAX Excellence. RAE
- C$469,9006 bd3 ba1.2k sqft34 Stirling Rd NW, Edmonton, AB T5X 4C3For SaleMLS ID #E4500278, Zak B Mimouni, Exp Realty. RAE
- C$374,9004 bd3 ba1.2k sqft13050 32a St NW, Edmonton, AB T5A 3E5For SaleMLS ID #E4497779, Vincenzo C Fiacco, RE/MAX Excellence. RAE
- C$399,0004 bd2 ba1.3k sqft12908 120th Ave NW, Edmonton, AB T5L 2R4For SaleMLS ID #E4490309, Renee Degenhardt, LPT Realty. RAE
