Welcome to this WELL-CARED-FOR 1,240 sq. ft. bungalow in the FAMILY-FRIENDLY community of KILDARE! Offering 4 bedrooms, 2.5 bathrooms, and a FULLY FINISHED basement, this home provides plenty of space for growing families. The BRIGHT KITCHEN features a pantry for added storage and opens to the dining area, making everyday living and entertaining easy. The main floor includes 3 bedrooms, with the spacious PRIMARY offering a convenient 2-PIECE ENSUITE. Downstairs you'll find a EXPANSIVE recreation room, a FOURTH BEDROOM, a 3-piece bathroom, and plenty of additional living space. Step outside to enjoy the LARGE backyard complete with a storage shed and an OVERSIZED DOUBLE DETACHED GARAGE with separate overhead doors. IDEALLY LOCATED directly across from Londonderry Community Centre and Kildare Park, and within WALKING DISTANCE to schools, shopping, and amenities, this is a FANTASTIC PLACE TO CALL HOME!
For sale
C$399,000
14203 74th St NW, Edmonton, AB T5C 0Y1
4beds
1,241sqft
Single Family Residence
Built in 1967
6,014 Square Feet Lot
$-- Zestimate®
C$321/sqft
C$-- HOA
What's special
Fully finished basementBright kitchenPantry for added storageExpansive recreation roomFourth bedroomLarge backyardStorage shed
- 16 days |
- 44 |
- 2 |
Zillow last checked:
Listing updated:
Listed by:
Ken E Knudsen,
RE/MAX Elite
Source: RAE,MLS®#: E4497613
Facts & features
Interior
Bedrooms & bathrooms
- Bedrooms: 4
- Bathrooms: 3
- Full bathrooms: 2
- 1/2 bathrooms: 1
Primary bedroom
- Level: Main
Family room
- Level: Basement
- Area: 686.4
- Dimensions: 33 x 20.8
Heating
- Forced Air-1, Natural Gas
Appliances
- Included: Dryer, Exhaust Fan, Refrigerator, Electric Stove, Washer
Features
- Flooring: Hardwood, Laminate Flooring
- Windows: Window Coverings, Vinyl Windows
- Basement: Full, Finished
Interior area
- Total structure area: 1,241
- Total interior livable area: 1,241 sqft
Video & virtual tour
Property
Parking
- Total spaces: 4
- Parking features: Double Garage Detached
- Garage spaces: 2
Features
- Levels: 2
- Exterior features: Landscaped, Playground Nearby
- Pool features: Community, Public Swimming Pool
- Fencing: Fenced
Lot
- Size: 6,014 Square Feet
- Features: Flat Site, Landscaped, Playground Nearby, Near Public Transit, Schools, Shopping Nearby, Public Transportation
- Residential vegetation: Fruit Trees/Shrubs
Details
- Additional structures: Storage Shed
Construction
Type & style
- Home type: SingleFamily
- Architectural style: Bungalow
- Property subtype: Single Family Residence
Materials
- Foundation: Concrete Perimeter
- Roof: Asphalt
Condition
- Year built: 1967
Community & HOA
Location
- Region: Edmonton
Financial & listing details
- Price per square foot: C$321/sqft
- Date on market: 7/8/2026
- Ownership: Private
Ken E Knudsen
Ken E Knudsen
By pressing Contact Agent, you agree that the real estate professional identified above may call/text you about your search, which may involve use of automated means and pre-recorded/artificial voices. You don't need to consent as a condition of buying any property, goods, or services. Message/data rates may apply. You also agree to our Terms of Use. Zillow does not endorse any real estate professionals. We may share information about your recent and future site activity with your agent to help them understand what you're looking for in a home.
Price history
Price history is unavailable.
Public tax history
Tax history is unavailable.
Climate risks
Neighborhood: Kildare
Nearby schools
GreatSchools rating
No schools nearby
We couldn't find any schools near this home.
- C$449,9004 bd2 ba1.1k sqft14128 73rd St NW, Edmonton, AB T5C0V5For Sale

- C$--2 bd1 ba991 sqft7424 141st Ave NW #2B-1BA-991SQFT, Edmonton, AB T5C2N5Off Market
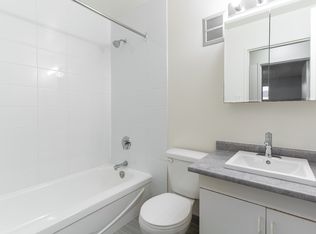
- C$--2 bd1 ba991 sqft7424 141st Ave NW #A6C9E44F0, Edmonton, AB T5C2N5Off Market
- C$--1 bd1 ba717 sqft7424 141st Ave NW #3B9EA79F7, Edmonton, AB T5C2N5Off Market
- C$--1 bd1 ba717 sqft7424 141st Ave NW #A1DF14B0F, Edmonton, AB T5C2N5Off Market
- C$--2 bd1 ba991 sqft7424 141st Ave NW #773584, Edmonton, AB T5C2N5Off Market
- C$--2 bd1 ba991 sqft7424 141st Ave NW #773589, Edmonton, AB T5C2N5Off Market
- C$--1 bd1 ba717 sqft7424 141st Ave NW #773587, Edmonton, AB T5C2N5Off Market
Similar homes
- C$398,0004 bd3 ba1.1k sqft14820 75a St NW, Edmonton, AB T5C 1A5For Sale
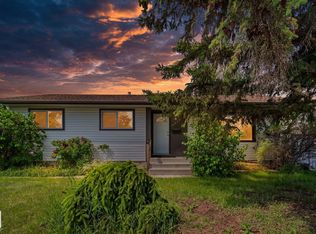 MLS ID #E4495571, David Pipella, Century 21 Masters. RAE
 - C$419,9004 bd2 ba1.1k sqft8512 142a Ave NW, Edmonton, AB T5E 2G7For Sale
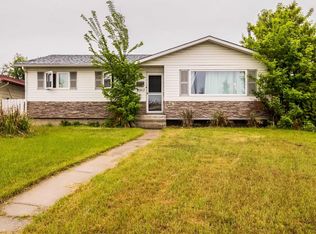 MLS ID #E4496383, Erica Ammar, Royal Lepage Arteam Realty. RAE
 - C$399,9004 bd3 ba1.1k sqft14239 53rd St NW, Edmonton, AB T5A 1L6For Sale
 MLS ID #E4493036, Zach Kohn, MaxWell Progressive. RAE
 - C$379,9005 bd2 ba1k sqft13327 73rd St NW, Edmonton, AB T5C 0T7For Sale
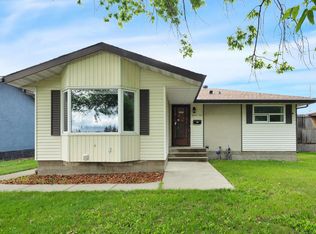 MLS ID #E4497614, Sheldon Casavant, Century 21 Masters. RAE
 - C$419,0003 bd2 ba1.1k sqft7539 149a Ave NW, Edmonton, AB T5C 2W8For SaleMLS ID #E4497159, Robert M Hasek, Real Broker. RAE
- C$400,0004 bd2 ba1.2k sqft12418 125th St NW, Edmonton, AB T5L 0T1For SaleMLS ID #E4497547, Anson Y Cheung, 178 Real Estate Inc.. RAE
- C$399,9004 bd3 ba1.2k sqft11616 158th Ave NW, Edmonton, AB T5X 2K4For SaleMLS ID #E4497489, El-Ray Noble, Exp Realty. RAE
- C$389,0004 bd3 ba1.1k sqft12256 144th Ave NW, Edmonton, AB T5X 3M4For SaleMLS ID #E4495897, Kimberly M LeClair, REMAX River City. RAE
- C$395,0005 bd2 ba1k sqft12238 48th St NW, Edmonton, AB T5W 2Z4For SaleMLS ID #E4497207, Vincenzo C Fiacco, RE/MAX Excellence. RAE
- C$404,9973 bd3 ba1k sqft11514 138th Ave NW, Edmonton, AB T5X 3P4For SaleMLS ID #E4495183, Jean A Sills, MaxWell Challenge Realty. RAE
- C$425,0005 bd2 ba1.1k sqft9528 151st Ave NW, Edmonton, AB T5E 2R3For SaleMLS ID #E4493185, Keith Halabi, Real Broker. RAE
- C$419,9005 bd2 ba1k sqft13615 136a Ave NW, Edmonton, AB T5L 4B9For SaleMLS ID #E4496780, Patrick D Fields, Real Broker. RAE
- C$360,0004 bd2 ba1.1k sqft13616 137th St NW, Edmonton, AB T5L 2B3For SaleMLS ID #E4496723, Jordon Pennell, Exp Realty. RAE
- C$415,0005 bd2 ba1k sqft10527 134a Ave NW, Edmonton, AB T5E 1M1For SaleMLS ID #E4495844, Nicole U McLennon, MaxWell Polaris. RAE
- C$369,9003 bd1 ba1k sqft8716 130th Ave NW, Edmonton, AB T5E 0R5For SaleMLS ID #E4499165, Chris Squires, Realty Unleashed Inc. RAE
- C$409,0007 bd3 ba1.7k sqft12215 103rd St NW, Edmonton, AB T5G 2K2For SaleMLS ID #E4495417, Ryan T Gillen, Lux Real Estate Inc. RAE
- C$449,0003 bd2 ba1.1k sqft13807 92nd St NW, Edmonton, AB T5E 3S1For SaleMLS ID #E4492509, Sergio Maione, RE/MAX Elite. RAE
- C$422,0004 bd3 ba1.1k sqft2309 Millbourne Rd W, Edmonton, AB T6K 1V1For SaleMLS ID #E4497728, Karim N Keshavjee, REMAX River City. RAE
- C$439,9003 bd2 ba951 sqft164 Warwick Rd NW, Edmonton, AB T5X 4P8For SaleMLS ID #E4497430, Ken E Knudsen, RE/MAX Elite. RAE
- C$429,9004 bd2 ba1k sqft3706 41st Ave NW, Edmonton, AB T6L 5M2For SaleMLS ID #E4499922, Dave J Ryan, RE/MAX Real Estate. RAE
