Beautiful bungalow in Northmount, tucked away in a private cul-de-sac with excellent curb appeal and a fantastic location close to schools, parks, shopping, public transit, and other amenities. This well-maintained home offers three bedrooms on the main floor and one additional bedroom in the fully finished basement. The spacious kitchen opens to the dining area and living room, creating a functional layout that is perfect for family living and entertaining. Large windows throughout the home provide an abundance of natural light. Numerous updates have been completed, including newer bathrooms, windows, shingles, furnace, hot water tank, interior doors, and closet doors. The basement features new flooring and baseboards, along with a cozy gas fireplace. Outside, enjoy a large backyard with an exposed aggregate patio and walkway, ideal for relaxing or hosting guests. The detached double garage includes a newer garage door. A move-in-ready home in a sought-after neighbourhood.
For sale
C$419,900
8512 142a Ave NW, Edmonton, AB T5E 2G7
4beds
1,108sqft
Single Family Residence
Built in 1971
7,048 Square Feet Lot
$-- Zestimate®
C$379/sqft
C$-- HOA
What's special
Private cul-de-sacExcellent curb appealFully finished basementNewer bathroomsCozy gas fireplaceDetached double garageNewer garage door
- 19 days |
- 35 |
- 1 |
Zillow last checked:
Listing updated:
Listed by:
Erica Ammar,
Royal Lepage Arteam Realty
Source: RAE,MLS®#: E4496383
Facts & features
Interior
Bedrooms & bathrooms
- Bedrooms: 4
- Bathrooms: 2
- Full bathrooms: 1
- 1/2 bathrooms: 1
Primary bedroom
- Level: Main
Family room
- Level: Basement
- Area: 591.28
- Dimensions: 38.9 x 15.2
Heating
- Forced Air-1, Natural Gas
Appliances
- Included: Dishwasher-Built-In, Dryer, Exhaust Fan, Refrigerator, Electric Stove, Washer
Features
- No Animal Home, No Smoking Home
- Flooring: Carpet, Ceramic Tile, Laminate Flooring
- Windows: Window Coverings
- Basement: Full, Finished
Interior area
- Total structure area: 1,108
- Total interior livable area: 1,108 sqft
Property
Parking
- Total spaces: 2
- Parking features: Double Garage Detached, Garage Control, Garage Opener
- Garage spaces: 2
Features
- Levels: 2
- Exterior features: Landscaped, Playground Nearby
Lot
- Size: 7,048 Square Feet
- Features: Cul-De-Sac, Near Golf Course, Landscaped, Playground Nearby, Near Public Transit, Schools, Shopping Nearby, Golf Nearby, Public Transportation
- Residential vegetation: Fruit Trees/Shrubs
Construction
Type & style
- Home type: SingleFamily
- Architectural style: Bungalow
- Property subtype: Single Family Residence
Materials
- Foundation: Concrete Perimeter
- Roof: Asphalt
Condition
- Year built: 1971
Community & HOA
Community
- Features: No Animal Home, No Smoking Home
Location
- Region: Edmonton
Financial & listing details
- Price per square foot: C$379/sqft
- Date on market: 6/30/2026
- Ownership: Private
Erica Ammar
Erica Ammar
By pressing Contact Agent, you agree that the real estate professional identified above may call/text you about your search, which may involve use of automated means and pre-recorded/artificial voices. You don't need to consent as a condition of buying any property, goods, or services. Message/data rates may apply. You also agree to our Terms of Use. Zillow does not endorse any real estate professionals. We may share information about your recent and future site activity with your agent to help them understand what you're looking for in a home.
Price history
Price history is unavailable.
Public tax history
Tax history is unavailable.
Climate risks
Neighborhood: Dickinsfield
Nearby schools
GreatSchools rating
No schools nearby
We couldn't find any schools near this home.
- C$409,0003 bd2 ba1.1k sqft14252 83rd St NW, Edmonton, AB T5E2X9For Sale
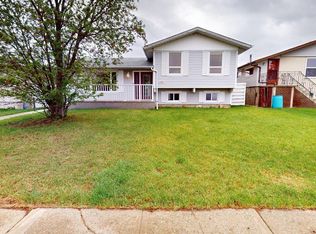
- C$388,8004 bd2 ba1.1k sqft8323 142nd Ave NW, Edmonton, AB T5E2G3For Sale

- C$--1 bd1 ba651 sqft8215 144th Ave NW #1-BEDROOM, Edmonton, AB T5E2H5Off Market
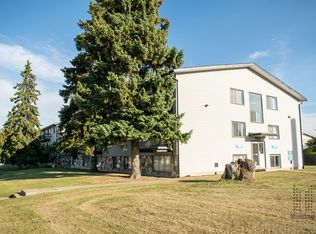
- C$--2 bd1 ba771 sqft8215 144th Ave NW #2-BEDROOM, Edmonton, AB T5E2H5Off Market
- C$--1 bd1 ba651 sqft8215 144th Ave NW, Edmonton, AB T5E2H5Off Market
- C$--5 bd3 ba1.8k sqft14225 82nd St NW, Edmonton, AB T5E2V7Off Market
- C$179,0003 bd1 ba966 sqft14115 82nd St NW #7, Edmonton, AB T5E2V7For Sale
- C$--2 bd2 ba731 sqft14105 82nd St NW #12, Edmonton, AB T5E2V7Off Market
Similar homes
- C$399,0004 bd3 ba1.2k sqft14203 74th St NW, Edmonton, AB T5C 0Y1For Sale
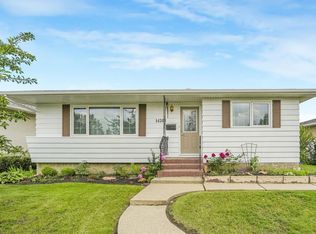 MLS ID #E4497613, Ken E Knudsen, RE/MAX Elite. RAE
 - C$424,9005 bd2 ba1k sqft14808 96th St NW, Edmonton, AB T5E 4W7For Sale
 MLS ID #E4495779, Erica Ammar, Royal Lepage Arteam Realty. RAE
 - C$415,0005 bd2 ba1k sqft10527 134a Ave NW, Edmonton, AB T5E 1M1For Sale
 MLS ID #E4495844, Nicole U McLennon, MaxWell Polaris. RAE
 - C$419,5004 bd3 ba1.1k sqft8317 160a Ave NW, Edmonton, AB T5Z 3G4For Sale
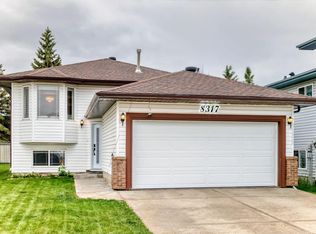 MLS ID #E4492116, Billy Assaf, REMAX River City. RAE
 - C$399,9003 bd2 ba883 sqft15252 81st St NW, Edmonton, AB T5C 3M1For SaleMLS ID #E4497639, Kristin Major, Exp Realty. RAE
- C$449,0003 bd2 ba1.1k sqft13807 92nd St NW, Edmonton, AB T5E 3S1For SaleMLS ID #E4492509, Sergio Maione, RE/MAX Elite. RAE
- C$429,9005 bd3 ba1.2k sqft16215 114th St NW, Edmonton, AB T5X 2L9For SaleMLS ID #E4494607, Ahmed Elkadry, RE/MAX Elite. RAE
- C$399,9004 bd3 ba1.1k sqft14239 53rd St NW, Edmonton, AB T5A 1L6For SaleMLS ID #E4493036, Zach Kohn, MaxWell Progressive. RAE
- C$417,2003 bd2 ba1.2k sqft17328 106th St NW, Edmonton, AB T5X 3G8For SaleMLS ID #E4496538, Mark Gray, Exp Realty. RAE
- C$385,0004 bd2 ba1k sqft212 Homestead Cres NW, Edmonton, AB T5A 2Y4For SaleMLS ID #E4495981, Jerry D Aulenbach, Royal LePage Noralta Real Estate. RAE
- C$395,9004 bd2 ba914 sqft13419 70th St NW, Edmonton, AB T5C 0K2For SaleMLS ID #E4488157, Dave B Johnston, REMAX River City. RAE
- C$439,9003 bd2 ba951 sqft164 Warwick Rd NW, Edmonton, AB T5X 4P8For SaleMLS ID #E4497430, Ken E Knudsen, RE/MAX Elite. RAE
- C$422,0004 bd3 ba1.1k sqft2309 Millbourne Rd W, Edmonton, AB T6K 1V1For SaleMLS ID #E4497728, Karim N Keshavjee, REMAX River City. RAE
- C$360,0004 bd2 ba1.1k sqft13616 137th St NW, Edmonton, AB T5L 2B3For SaleMLS ID #E4496723, Jordon Pennell, Exp Realty. RAE
- C$399,0005 bd4 ba1.3k sqft12326 92nd St NW, Edmonton, AB T5G 1B6For SaleMLS ID #E4490574, Jennifer E Murphy, RE/MAX Excellence. RAE
- C$409,0005 bd2 ba1.2k sqft10008 144th Ave NW, Edmonton, AB T5E 6M5For SaleMLS ID #E4494888, Arnold Oliveros, Exp Realty. RAE
- C$429,0006 bd2 ba1k sqft12002 39th St NW, Edmonton, AB T5W 2J8For SaleMLS ID #E4493790, Daniel Rizzoli, MaxWell Devonshire Realty. RAE
- C$469,9004 bd4 ba1.2k sqft9256 75th St NW, Edmonton, AB T6C 2H4For SaleMLS ID #E4497957, Deepak Chopra, E4 Realty. RAE
- C$449,9003 bd3 ba1.2k sqft9110 180a Ave NW, Edmonton, AB T5Z 2K5For SaleMLS ID #E4489947, Greg J Babski, RE/MAX Elite. RAE
- C$449,9004 bd3 ba1.2k sqft10940 123rd St NW, Edmonton, AB T5M 0C9For SaleMLS ID #E4498148, Denzel Williamson-James, Rimrock Real Estate. RAE
