Welcome to this warm and inviting family home in the well-established community of Baturyn! Situated on a massive pie-shaped lot with a pedestrian walkway along the south side for added privacy, this property offers exceptional outdoor living. The fully fenced backyard features mature trees, flowering bushes, a fire pit, and a large deck, perfect for summer BBQs, entertaining, or relaxing outdoors. Inside, you'll find over 1,250 sq. ft. with a bright, functional layout, three spacious bedrooms, 1.5 bathrooms, and a finished basement with a large recreation room and den. Recent updates include the furnace, hot water tank, gas and water meters (2024), roof (2021), updated kitchen, refaced bathroom cabinets, breaker panel, and more. Whether you're ready to move in or personalize it to suit your style, this home offers an excellent opportunity in a mature neighbourhood close to schools, parks, shopping, transit, and golf.
For sale
C$417,200
17328 106th St NW, Edmonton, AB T5X 3G8
3beds
1,271sqft
Single Family Residence
Built in 1978
-- sqft lot
$-- Zestimate®
C$328/sqft
C$-- HOA
What's special
Massive pie-shaped lotFully fenced backyardMature treesFlowering bushesFire pitBright functional layoutThree spacious bedrooms
- 17 days |
- 26 |
- 2 |
Zillow last checked:
Listing updated:
Listed by:
Mark Gray,
Exp Realty
Source: RAE,MLS®#: E4496538
Facts & features
Interior
Bedrooms & bathrooms
- Bedrooms: 3
- Bathrooms: 2
- Full bathrooms: 1
- 1/2 bathrooms: 1
Primary bedroom
- Level: Upper
Heating
- Forced Air-1, Natural Gas
Appliances
- Included: Dishwasher-Built-In, Dryer, Microwave, Refrigerator, Electric Stove, Washer
Features
- Flooring: Carpet, Laminate Flooring, Linoleum
- Windows: Curtains and Blinds
- Basement: Full, Finished
Interior area
- Total structure area: 1,271
- Total interior livable area: 1,271 sqft
Property
Parking
- Total spaces: 4
- Parking features: Double Garage Attached, Garage Control, Garage Opener
- Attached garage spaces: 2
Features
- Levels: 2 Storey,3
- Patio & porch: Deck, Front Porch
- Exterior features: Playground Nearby, Fire Pit
- Fencing: Fenced
Lot
- Features: Near Golf Course, Park/Reserve, Playground Nearby, Schools, Shopping Nearby, Golf Nearby
- Residential vegetation: Fruit Trees/Shrubs
Construction
Type & style
- Home type: SingleFamily
- Property subtype: Single Family Residence
Materials
- Foundation: Concrete Perimeter
- Roof: Asphalt
Condition
- Year built: 1978
Community & HOA
Community
- Features: Deck, Fire Pit, Front Porch
Location
- Region: Edmonton
Financial & listing details
- Price per square foot: C$328/sqft
- Date on market: 7/1/2026
- Ownership: Private
Mark Gray
Mark Gray
By pressing Contact Agent, you agree that the real estate professional identified above may call/text you about your search, which may involve use of automated means and pre-recorded/artificial voices. You don't need to consent as a condition of buying any property, goods, or services. Message/data rates may apply. You also agree to our Terms of Use. Zillow does not endorse any real estate professionals. We may share information about your recent and future site activity with your agent to help them understand what you're looking for in a home.
Price history
Price history is unavailable.
Public tax history
Tax history is unavailable.
Climate risks
Neighborhood: Castle Downs
Nearby schools
GreatSchools rating
No schools nearby
We couldn't find any schools near this home.
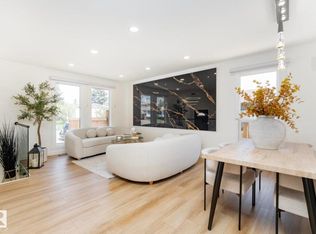
- C$489,9005 bd4 ba1k sqft17327 106th St NW, Edmonton, AB T5X3W9For Sale
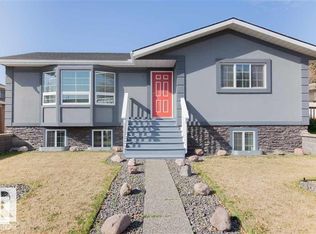
- C$469,9005 bd3 ba1.2k sqft17208 106th St NW, Edmonton, AB T5X3G8For Sale
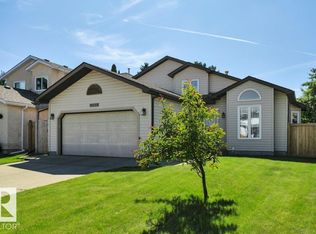
- C$509,9003 bd3 ba1.4k sqft10223 174th Ave NW, Edmonton, AB T5X5W5For Sale
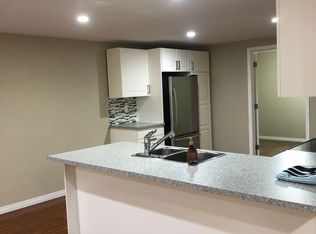
- C$--1 bd1 ba1k sqft17231 104th St NW BASEMENT 17231, Edmonton, AB T5X3X1Off Market
- C$1,0451 bd1 ba745 sqft17231 104th St NW, Edmonton, AB T5X3X1For Rent
- C$185,0002 bd1 ba823 sqft17106 108th St NW, Edmonton, AB T5X3C6For Sale
- C$819,8005 bd4 ba1.9k sqft17424 108th St NW, Edmonton, AB T5X0C1For Sale
- C$179,9003 bd2 ba1.1k sqft17118 108th St NW, Edmonton, AB T5X3C6For Sale
Similar homes
- C$399,9003 bd3 ba1.3k sqft11312 165th Ave NW, Edmonton, AB T5X 3V9For Sale
 MLS ID #E4496729, Shelly M Shumaker, Century 21 Reward Realty. RAE
 - C$409,0003 bd2 ba1k sqft16720 92nd St NW, Edmonton, AB T5Z 2W2For Sale
 MLS ID #E4493988, Ken E Knudsen, RE/MAX Elite. RAE
 - C$439,9003 bd2 ba951 sqft164 Warwick Rd NW, Edmonton, AB T5X 4P8For Sale
 MLS ID #E4497430, Ken E Knudsen, RE/MAX Elite. RAE
 - C$404,9973 bd3 ba1k sqft11514 138th Ave NW, Edmonton, AB T5X 3P4For Sale
 MLS ID #E4495183, Jean A Sills, MaxWell Challenge Realty. RAE
 - C$419,9004 bd2 ba1.1k sqft8512 142a Ave NW, Edmonton, AB T5E 2G7For SaleMLS ID #E4496383, Erica Ammar, Royal Lepage Arteam Realty. RAE
- C$424,9005 bd2 ba1k sqft14808 96th St NW, Edmonton, AB T5E 4W7For SaleMLS ID #E4495779, Erica Ammar, Royal Lepage Arteam Realty. RAE
- C$449,9003 bd3 ba1.2k sqft9110 180a Ave NW, Edmonton, AB T5Z 2K5For SaleMLS ID #E4489947, Greg J Babski, RE/MAX Elite. RAE
- C$415,0005 bd2 ba1k sqft10527 134a Ave NW, Edmonton, AB T5E 1M1For SaleMLS ID #E4495844, Nicole U McLennon, MaxWell Polaris. RAE
- C$399,0004 bd3 ba1.2k sqft14203 74th St NW, Edmonton, AB T5C 0Y1For SaleMLS ID #E4497613, Ken E Knudsen, RE/MAX Elite. RAE
- C$449,9005 bd2 ba1.2k sqft16312 119th St NW, Edmonton, AB T5X 4T5For SaleMLS ID #E4491689, Caitlin Heine, RE/MAX Real Estate. RAE
- C$449,0003 bd2 ba1.1k sqft13807 92nd St NW, Edmonton, AB T5E 3S1For SaleMLS ID #E4492509, Sergio Maione, RE/MAX Elite. RAE
- C$419,9005 bd2 ba1k sqft13615 136a Ave NW, Edmonton, AB T5L 4B9For SaleMLS ID #E4496780, Patrick D Fields, Real Broker. RAE
- C$335,0005 bd2 ba1.1k sqft11408 165th Ave NW, Edmonton, AB T5X 3W6For SaleMLS ID #E4493061, Marc Tessier, RE/MAX Elite. RAE
- C$379,9005 bd2 ba1k sqft13327 73rd St NW, Edmonton, AB T5C 0T7For SaleMLS ID #E4497614, Sheldon Casavant, Century 21 Masters. RAE
- C$399,9004 bd3 ba1.1k sqft14239 53rd St NW, Edmonton, AB T5A 1L6For SaleMLS ID #E4493036, Zach Kohn, MaxWell Progressive. RAE
- C$449,8003 bd2 ba999 sqft15112 139th St NW, Edmonton, AB T6V 1T7For SaleMLS ID #E4487725, Zenaida S Knodel, Century 21 Leading. RAE
- C$385,0004 bd2 ba1k sqft212 Homestead Cres NW, Edmonton, AB T5A 2Y4For SaleMLS ID #E4495981, Jerry D Aulenbach, Royal LePage Noralta Real Estate. RAE
- C$409,0005 bd2 ba1.2k sqft10008 144th Ave NW, Edmonton, AB T5E 6M5For SaleMLS ID #E4494888, Arnold Oliveros, Exp Realty. RAE
- C$475,0003 bd4 ba1.3k sqft15619 45th St NW, Edmonton, AB T5Y 3G8For SaleMLS ID #E4495441, Raj K Sharma, Royal Lepage Summit Realty. RAE
- C$459,9003 bd2 ba1.2k sqft37 Sunnyside Cres, Saint Albert, AB T8N 0J4For SaleMLS ID #E4496261, Shandrie E Lewis, RE/MAX Professionals. RAE
