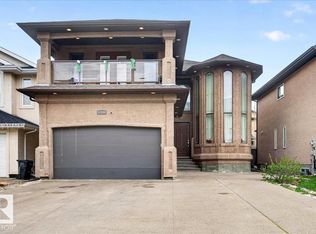
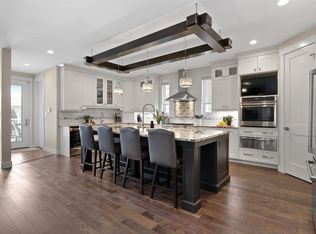
Welcome to this Executive Dream Home located in the heart of the Chambery Community. Park inside the attached 31x29.5 heated garage that is EV ready! Once inside, the huge front entrance has an absolutely stunning feature wall, the kitchen is a Chef's true dream with massive island and a walk thru L-shaped pantry, dining room, and a living room with wall to wall shelving. A second entrance to the garage, a 2-piece bathroom, and a bedroom complete this level. Upstairs you will find the huge bonus room with included projector, screen and sonos sound system. The primary bedroom has an amazing 5-piece ensuite with new soaker tub and tile, walk in shower, dual sinks and a full walk in closet. Then you have the laundry room, den and 2 bedrooms with connected 4-piece bathroom. A walk-out basement has a massive rec room with full wet bar, and a bedroom. Outside is dream backyard that can be enjoyed day or night with permanent lighting and full dog run. Too many upgrades were made to mention and is a must see!!
For sale
C$1,125,000
17407 108th St NW, Edmonton, AB T5X 0C1
5beds
3,752sqft
Single Family Residence
Built in 2015
6,264 Square Feet Lot
$-- Zestimate®
C$300/sqft
C$-- HOA
What's special
Huge front entranceAbsolutely stunning feature wallWalk thru l-shaped pantryDining roomWalk in showerDual sinksFull walk in closet
- 23 days
- 106
- 7
Zillow last checked:
Listing updated:
Listed by:
Shaun C Cunningham,
RE/MAX Real Estate
Source: RAE,MLS®#: E4508719
Facts & features
Interior
Bedrooms & bathrooms
- Bedrooms: 5
- Bathrooms: 4
- Full bathrooms: 3
- 1/2 bathrooms: 1
Primary bedroom
- Level: Upper
Family room
- Level: Upper
- Area: 252
- Dimensions: 21 x 12
Heating
- Forced Air-2, Natural Gas, HRV System
Cooling
- Air Conditioner, Air Conditioning-Central
Appliances
- Included: Dishwasher-Built-In, Dryer, Exhaust Fan, Oven-Built-In, Microwave, Gas Cooktop, Washer, See Remarks, Second Refrigerator
Features
- Bar, Ceiling 9 ft., Closet Organizers, No Smoking Home, Built-in Features, Wet Bar
- Flooring: Carpet
- Windows: Window Coverings, Vinyl Windows
- Basement: Full, Finished, Walkout Basement, Walkout Basement
Interior area
- Total structure area: 3,752
- Total interior livable area: 3,752 sqft
Video & virtual tour
Property
Parking
- Total spaces: 6
- Parking features: Triple Garage Attached, Parking-Plug-Ins, Garage Control, Garage Opener
- Attached garage spaces: 3
Features
- Levels: 2 Storey,3
- Patio & porch: Deck
- Exterior features: Landscaped, Low Maintenance Landscape, Playground Nearby, Fire Pit
- Pool features: Community, Public Swimming Pool
- Spa features: Hot Tub, Community
- Fencing: Fenced
Lot
- Size: 6,264 Square Feet
- Features: Cul-De-Sac, Flat Site, Near Golf Course, Landscaped, Low Maintenance Landscape, Park/Reserve, Playground Nearby, Near Public Transit, Schools, Shopping Nearby, Golf Nearby, Public Transportation
Details
- Other equipment: TV Wall Mount
Construction
Type & style
- Home type: SingleFamily
- Property subtype: Single Family Residence
Materials
- Foundation: Concrete Perimeter
- Roof: Asphalt
Condition
- Year built: 2015
Community & HOA
Community
- Features: Bar, Ceiling 9 ft., Closet Organizers, Deck, Fire Pit, No Smoking Home, Walkout Basement, Wall Unit-Built-In, Wet Bar, HRV System
- Security: Carbon Monoxide Detectors, Smoke Detector(s), Detectors Smoke
Location
- Region: Edmonton
Financial & listing details
- Price per square foot: C$300/sqft
- Date on market: 9/15/2026
- Ownership: Private
Price history
Price history is unavailable.
Public tax history
Tax history is unavailable.
Climate risks
Neighborhood: Castle Downs
Nearby schools
GreatSchools rating
No schools nearby
We couldn't find any schools near this home.

Similar homes
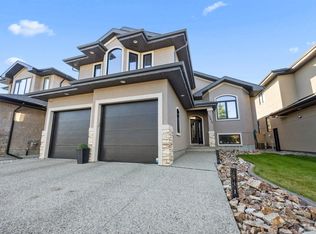
- C$775,0005 bd4 ba2.9k sqft17436 108th St NW, Edmonton, AB T5X 0C1For Sale
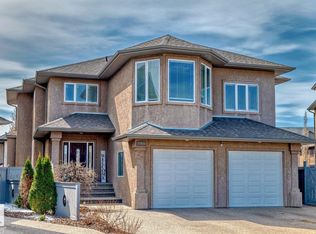 MLS ID #E4485834, Michelle A Plach, HonestDoor Inc. RAE
 - C$1,085,0005 bd4 ba2.3k sqft11009 131st St NW, Edmonton, AB T5M 1B9For Sale
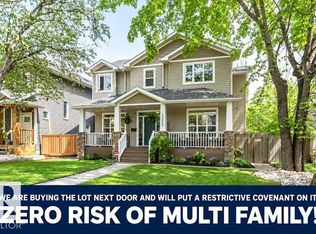 MLS ID #E4510171, Greg G McDannold, RE/MAX Excellence. RAE
 - C$1,150,0005 bd4 ba2.8k sqft7931 112s Ave NW, Edmonton, AB T5B 2J7For Sale
 MLS ID #E4486853, Patti Holtz, RE/MAX Elite. RAE
 - C$1,100,0004 bd4 ba2k sqft6520 111th Ave NW, Edmonton, AB T5W 0L8For Sale
 MLS ID #E4510065, Tim A Hennigar, Century 21 All Stars Realty Ltd. RAE
