Bungalow Living - Elevated! Backing Onto Trees, Trails & Ponds in The Hamptons. This exceptionally maintained and updated 1.5-storey home lives like a true bungalow, with everything you need on the main floor. Soaring vaulted ceilings, gleaming hardwood throughout, and a kitchen with rich wood cabinetry and granite countertops create a warm, elegant space for everyday living and entertaining. The main-floor primary retreat offers easy single-level living for years to come. Upstairs, an open loft leads to 2 more bedrooms and a full bath, perfect for family, guests, or a home office. The fully renovated basement adds versatile living space and a stylish bathroom with a tiled walk-in shower. Outside, your private oasis awaits: a newly stamped concrete patio, a hot tub (2024), and a fire pit area for cozy evenings, all backing onto mature trees, scenic walking trails, and a peaceful pond system. New A/C & heated garage add year-round comfort. Quiet luxury in a setting that truly feels like home. A rare find!
For sale
C$939,000
858 Hodgins Rd NW, Edmonton, AB T6M 0K8
5beds
2,267sqft
Single Family Residence
Built in 2011
6,767 Square Feet Lot
$-- Zestimate®
C$414/sqft
C$-- HOA
What's special
Soaring vaulted ceilingsGleaming hardwood throughoutMain-floor primary retreatFully renovated basementHot tub
- 1 day
- 17
- 3
Zillow last checked:
Listing updated:
Listed by:
Leanne Cunningham,
Liv Real Estate
Source: RAE,MLS®#: E4511339
Facts & features
Interior
Bedrooms & bathrooms
- Bedrooms: 5
- Bathrooms: 5
- Full bathrooms: 3
- 1/2 bathrooms: 2
Primary bedroom
- Level: Main
Family room
- Level: Upper
- Area: 1831.8
- Dimensions: 42.6 x 43
Heating
- Forced Air-1, Natural Gas
Cooling
- Air Conditioner, Air Conditioning-Central
Appliances
- Included: Dishwasher-Built-In, Dryer, Microwave Hood Fan, Refrigerator, Electric Stove, Washer, Wine Cooler, Tankless Water Heater
Features
- Bar, Closet Organizers, No Animal Home, Vaulted Ceiling(s), Wet Bar
- Flooring: Carpet, Ceramic Tile, Hardwood
- Windows: Window Coverings
- Basement: Full, Finished, Walkout Basement, Walkout Basement
- Fireplace features: Gas
Interior area
- Total structure area: 2,267
- Total interior livable area: 2,267 sqft
Video & virtual tour
Property
Parking
- Total spaces: 4
- Parking features: Double Garage Attached, Garage Control, Garage Opener
- Attached garage spaces: 2
Features
- Levels: 1 and Half Storey,2
- Stories: 1
- Patio & porch: Deck
- Exterior features: Backs Onto Park/Trees, Landscaped, Playground Nearby, Vegetable Garden, Fire Pit
- Spa features: Hot Tub, Community
- Waterfront features: Backs Onto Lake
Lot
- Size: 6,767 Square Feet
- Features: Backs Onto Park/Trees, Landscaped, Playground Nearby, Shopping Nearby, Vegetable Garden
Details
- Additional structures: Storage Shed
- Other equipment: TV Wall Mount
Construction
Type & style
- Home type: SingleFamily
- Property subtype: Single Family Residence
Materials
- Foundation: Concrete Perimeter
- Roof: Asphalt
Condition
- Year built: 2011
Community & HOA
Community
- Features: Bar, Closet Organizers, Deck, Fitness Center, Fire Pit, Hot Water Tankless, No Animal Home, Vaulted Ceiling, Walkout Basement, Wet Bar, Natural Gas BBQ Hookup, Exercise Room
HOA
- Services included: See Remarks
Location
- Region: Edmonton
Financial & listing details
- Price per square foot: C$414/sqft
- Date on market: 10/2/2026
- Ownership: Private
Price history
Price history is unavailable.
Public tax history
Tax history is unavailable.
Climate risks
Neighborhood: The Grange
Nearby schools
GreatSchools rating
No schools nearby
We couldn't find any schools near this home.


Similar homes
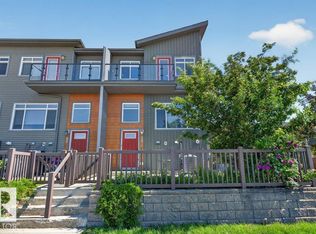
- C$998,0004 bd3 ba2.3k sqft6005 107th St NW, Edmonton, AB T6H 2X9For Sale
 MLS ID #E4511321, Darrell W Zapernick, MaxWell Challenge Realty. RAE
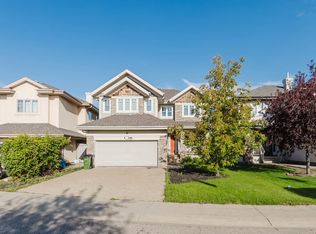
 - C$825,0004 bd4 ba2.4k sqft19731 26th Ave NW, Edmonton, AB T6M 0X5For Sale
 MLS ID #E4509113, Marge L Brook, Century 21 Masters. RAE
 - C$1,085,0005 bd4 ba2.3k sqft11009 131st St NW, Edmonton, AB T5M 1B9For Sale
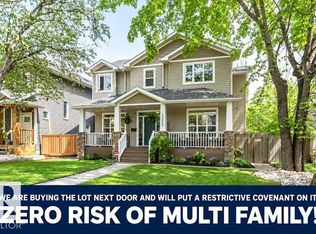 MLS ID #E4510171, Greg G McDannold, RE/MAX Excellence. RAE
 - C$1,119,9995 bd6 ba3.3k sqft6813 Knox Loop SW, Edmonton, AB T6W 4R3For Sale
 MLS ID #E4510757, Jimmy Le, Realty Focus. RAE
