Located in sought-after Laurier Heights, this beautifully finished home offers exceptional design and lifestyle, minutes from river valley trails, top-rated schools, parks, Whitemud Drive and downtown. The main floor features 10’ ceilings, vinyl plank flooring, a spacious kitchen with stainless steel appliances, open living and dining areas with a tiled fireplace, plus a versatile den/bedroom and full bath. Upstairs offers 3 bedrooms, a bonus room, laundry, and a stunning primary suite with feature wall, walk-in closet and ensuite. The fully finished basement features a side entrance, additional bedroom, full bath, rec room and bar with wine cooler and built-in TV unit. Extras include triple-pane windows, pot lights, tankless hot water, fully landscaped front and backyard, and a double detached insulated garage with epoxy flooring. Photos with furniture are virtually staged.
For sale
C$1,049,000
8506 148th St NW, Edmonton, AB T5R 0Z6
4beds
2,114sqft
Single Family Residence
Built in 2025
-- sqft lot
$-- Zestimate®
C$496/sqft
C$-- HOA
What's special
Vinyl plank flooringSpacious kitchenStainless steel appliancesTiled fireplaceStunning primary suiteFully finished basementTriple-pane windows
- 23 days
- 27
- 0
Zillow last checked:
Listing updated:
Listed by:
Colleen A Roenspies,
Royal LePage Noralta Real Estate,
Jatinder Singh,
Royal LePage Noralta Real Estate
Source: RAE,MLS®#: E4509948
Facts & features
Interior
Bedrooms & bathrooms
- Bedrooms: 4
- Bathrooms: 4
- Full bathrooms: 4
Primary bedroom
- Level: Upper
Heating
- Forced Air-1, Natural Gas
Appliances
- Included: Dishwasher-Built-In, Dryer, Exhaust Fan, Oven-Built-In, Gas Stove, Washer, Wine Cooler
Features
- Ceiling 10 ft., Ceiling 9 ft., No Animal Home, No Smoking Home
- Flooring: Carpet, Ceramic Tile, Vinyl Plank
- Windows: Vinyl Windows
- Basement: Full, Finished
- Fireplace features: Electric
Interior area
- Total structure area: 2,114
- Total interior livable area: 2,114 sqft
Video & virtual tour
Property
Parking
- Total spaces: 2
- Parking features: Double Garage Detached, Insulated
- Garage spaces: 2
Features
- Levels: 2 Storey,3
- Patio & porch: Deck
- Exterior features: Landscaped, Playground Nearby
Lot
- Features: Near Golf Course, Landscaped, Playground Nearby, Near Public Transit, Schools, Shopping Nearby, Golf Nearby, Public Transportation
Construction
Type & style
- Home type: SingleFamily
- Property subtype: Single Family Residence
Materials
- Foundation: Concrete Perimeter
- Roof: Asphalt
Condition
- Year built: 2025
Community & HOA
Community
- Features: Ceiling 10 ft., Ceiling 9 ft., Deck, No Animal Home, No Smoking Home, Smart/Program. Thermostat
- Security: Smoke Detector(s), Detectors Smoke
Location
- Region: Edmonton
Financial & listing details
- Price per square foot: C$496/sqft
- Date on market: 9/23/2026
- Ownership: Private
Price history
Price history is unavailable.
Public tax history
Tax history is unavailable.
Climate risks
Neighborhood: Laurier Heights
Nearby schools
GreatSchools rating
No schools nearby
We couldn't find any schools near this home.
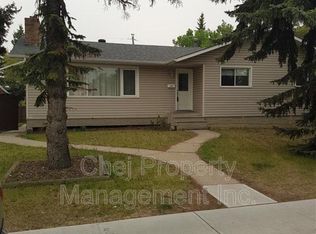


Similar homes
- C$1,350,0004 bd4 ba2.2k sqft44B Valleyview Cres NW, Edmonton, AB T5R 5S5For Sale
 MLS ID #E4513306, Adam T Dirksen, Rimrock Real Estate. RAE
 - C$1,097,0005 bd4 ba2.4k sqft14711 88th Ave NW, Edmonton, AB T5R 4J9For Sale
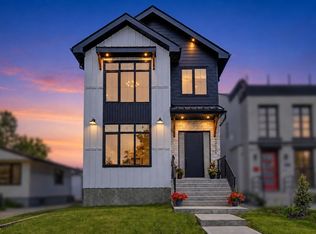 MLS ID #E4506772, Kim Murrell-Hebert, Century 21 Masters. RAE
 - C$950,0004 bd3 ba1.6k sqft13615 Buena Vista Rd NW, Edmonton, AB T5R 5R5For Sale
 MLS ID #E4502121, Kerri-lyn A Holland, REMAX River City. RAE
 - C$998,0004 bd3 ba2.3k sqft6005 107th St NW, Edmonton, AB T6H 2X9For Sale
 MLS ID #E4511321, Darrell W Zapernick, MaxWell Challenge Realty. RAE
