This HAMPTON HOMES custom HALF DUPLEX has thoughtful design, incredible craftsmanship and classic style! Upper suite has access to the backyard and DBL DET GARAGE; lower suite has a PATIO with SEPARATE ENTRANCE. Open concept with living, dining and kitchen on the main floor. 10’ CEILINGS and TRIPLE PANE WINDOWS flood the home with natural light. QUALITY QUARTZ counters throughout. SS appliances, real wood cabinetry, a large pantry and storage complete this level. Full closets with built-ins at the entrances and bedrooms. ENG. HARDWOOD on main level and quality carpet upstairs. A powder room up 3 stairs off the living room. Upstairs, 3 BEDROOMS, 9’ CEILINGS, a 4pc bath and LAUNDRY ROOM. Primary bedroom has VAULTED 12' CEILING, walk-in closet and ENSUITE BATH with soaker tub, tiled shower and private loo. Quality and vibrant 2-BED LEGAL BASEMENT SUITE below. 9' CEILINGS, 5' WINDOWS, IN-FLOOR HEAT, VINYL FLOORS, large kitchen + LR, LAUNDRY, & full bath. Close to schools, local parks, the City Centre + UofA!!
For sale
C$1,050,000
10934 132nd St NW, Edmonton, AB T5M 1E1
6beds
1,981sqft
Duplex, Half Duplex
Built in 2026
-- sqft lot
$-- Zestimate®
C$530/sqft
C$-- HOA
What's special
Access to the backyardPatio with separate entranceQuality quartz counters throughoutReal wood cabinetryLarge pantry and storageQuality carpet upstairs
- 55 days |
- 7 |
- 1 |
Zillow last checked:
Listing updated:
Listed by:
Bruce Erickson,
RE/MAX Elite,
Sunny Baraich,
RE/MAX Elite
Source: RAE,MLS®#: E4490649
Facts & features
Interior
Bedrooms & bathrooms
- Bedrooms: 6
- Bathrooms: 4
- Full bathrooms: 3
- 1/2 bathrooms: 1
Primary bedroom
- Level: Upper
Heating
- Forced Air-1, In Floor Heat System, Natural Gas, HRV System
Appliances
- Included: See Remarks, Tankless Water Heater
Features
- Ceiling 10 ft., Closet Organizers, No Animal Home, No Smoking Home, Storage, Vaulted Ceiling(s)
- Flooring: Carpet, Engineered Wood, Vinyl Plank
- Windows: Vinyl Windows
- Basement: Full, Finished, Walk-up Basement, 9 ft. Basement Ceiling, Walk-up Basement, 9 ft. Basement Ceiling
Interior area
- Total structure area: 1,981
- Total interior livable area: 1,981 sqft
Video & virtual tour
Property
Parking
- Total spaces: 2
- Parking features: Double Garage Detached
- Garage spaces: 2
Features
- Levels: 2 Storey,3
- Patio & porch: Deck
- Exterior features: Playground Nearby
- Fencing: Fenced
Lot
- Size: 3,595 Square Feet
- Features: Playground Nearby, Schools, Shopping Nearby, Infill Property
Construction
Type & style
- Home type: MultiFamily
- Property subtype: Duplex, Half Duplex
- Attached to another structure: Yes
Materials
- Foundation: Concrete Perimeter
- Roof: Asphalt
Condition
- Year built: 2026
Community & HOA
Community
- Features: Ceiling 10 ft., Closet Organizers, Deck, Hot Water Tankless, No Animal Home, No Smoking Home, Storage-In-Suite, Vaulted Ceiling, Walk-up Basement, HRV System
Location
- Region: Edmonton
Financial & listing details
- Price per square foot: C$530/sqft
- Date on market: 5/29/2026
- Ownership: Private
Bruce Erickson
Bruce Erickson
By pressing Contact Agent, you agree that the real estate professional identified above may call/text you about your search, which may involve use of automated means and pre-recorded/artificial voices. You don't need to consent as a condition of buying any property, goods, or services. Message/data rates may apply. You also agree to our Terms of Use. Zillow does not endorse any real estate professionals. We may share information about your recent and future site activity with your agent to help them understand what you're looking for in a home.
Price history
Price history is unavailable.
Public tax history
Tax history is unavailable.
Climate risks
Neighborhood: Westmount
Nearby schools
GreatSchools rating
No schools nearby
We couldn't find any schools near this home.
- C$2,100,0005 bd4 ba3.9k sqft10932 & 10934 132nd St NW, Edmonton, AB T5M1E1For Sale

- C$1,050,0005 bd4 ba1.9k sqft10932 132nd St NW, Edmonton, AB T5M1C9For Sale

- C$--3 bd3 ba1.5k sqft13203 109a Ave NW #13202, Edmonton, AB T5M1C9Off Market
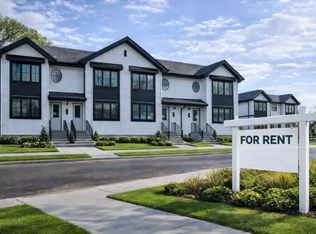
- C$2,2504 bd1 ba1.1k sqft10972 131st St NW, Edmonton, AB T5M1B6For Rent
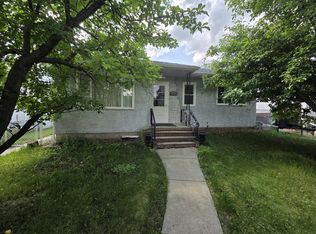
- C$--4 bd1 ba1k sqft10972 131st St NW #1A, Edmonton, AB T5M1B6Off Market
- C$--3 bd3 ba1.3k sqft10920 130th St NW #1458213, Edmonton, AB T5M0Z3Off Market
- C$--3 bd3 ba1.3k sqft10920 130th St NW #1458222, Edmonton, AB T5M0Z3Off Market
- C$--3 bd3 ba1.3k sqft10920 130th St NW #1458223, Edmonton, AB T5M0Z3Off Market
Similar homes
- C$1,050,0005 bd4 ba1.9k sqft10932 132nd St NW, Edmonton, AB T5M 1C9For SaleMLS ID #E4490648, Bruce Erickson, RE/MAX Elite. RAE
- C$1,079,9005 bd4 ba1.9k sqft14512 86th Ave NW, Edmonton, AB T5R 4B6For Sale
 MLS ID #E4498058, Tyler J Ellis, Real Broker. RAE
 - C$1,137,0006 bd4 ba1.6k sqft12342 131st St NW, Edmonton, AB T5L 1N3For Sale
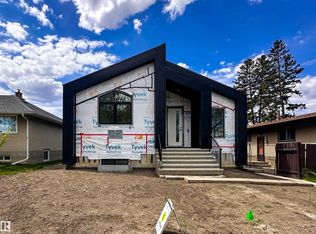 MLS ID #E4489485, Brooke A Sagert, Sarasota Realty. RAE
 - C$819,9885 bd4 ba1.8k sqft10965 129th St NW, Edmonton, AB T5M 0Y2For Sale
 MLS ID #E4489319, Ravi Mander, Royal LePage Noralta Real Estate. RAE
 - C$819,9885 bd4 ba1.8k sqft10963 129th St NW, Edmonton, AB T5M 0X6For SaleMLS ID #E4489322, Ravi Mander, Royal LePage Noralta Real Estate. RAE
- C$575,0004 bd4 ba1.5k sqft13909 107a Ave NW, Edmonton, AB T5M 2A8For SaleMLS ID #E4499027, Amritpal S Hunjan, REMAX River City. RAE
- C$930,0003 bd3 ba1.6k sqft129 Ironwood Pl NW, Edmonton, AB T6J 6R4For SaleMLS ID #E4498406, Clara Olafson, REMAX River City. RAE
- C$929,9005 bd4 ba2.3k sqft9654 83rd Ave NW, Edmonton, AB T6C 1C2For SaleMLS ID #E4494976, Heather J Morris, MORE Real Estate. RAE
- C$899,9004 bd4 ba2.1k sqft11430 75th Ave NW, Edmonton, AB T6G 0H7For SaleMLS ID #E4489814, Yuepeng Bao, Homes & Gardens Real Estate Limited. RAE
- C$824,9003 bd3 ba1.9k sqft10439 144th St NW, Edmonton, AB T5N 2V4For SaleMLS ID #E4496881, Bruno F Schiavon, The Foundry Real Estate Company Ltd. RAE
- C$649,9004 bd4 ba2k sqft12205 125th St NW, Edmonton, AB T5L 0S9For SaleMLS ID #E4488046, Rad Nastase, Century 21 Leading. RAE
- C$1,199,9005 bd4 ba2.4k sqft14711 88th Ave NW, Edmonton, AB T5R 4J9For SaleMLS ID #E4494887, Kim Murrell-Hebert, Century 21 Masters. RAE
- C$1,095,0004 bd4 ba2.1k sqft8506 148th St NW, Edmonton, AB T5R 0Z6For SaleMLS ID #E4482287, Colleen A Roenspies, Royal LePage Noralta Real Estate. RAE
- C$888,0006 bd4 ba2.5k sqft926 Thompson Pl NW, Edmonton, AB T6R 3K4For SaleMLS ID #E4499231, Alan H Gee, RE/MAX Excellence. RAE
- C$895,0004 bd4 ba1.9k sqft9703 68th Ave NW, Edmonton, AB T6E 0R3For SaleMLS ID #E4498743, Jeffrey Scott, REMAX River City. RAE
- C$729,9005 bd4 ba1.9k sqft11032 128th St NW, Edmonton, AB T5M 0W6For SaleMLS ID #E4485747, Bharat B Agnihotri, MaxWell Polaris. RAE
- C$1,012,9006 bd5 ba2.3k sqft10906 54th Ave NW, Edmonton, AB T6H 0V1For SaleMLS ID #E4487889, Abdullah Ewaz, MaxWell Polaris. RAE
- C$1,180,0006 bd6 ba2.5k sqft10751 73rd Ave NW, Edmonton, AB T6E 1C5For SaleMLS ID #E4497532, Mani Bagga, Royal Lepage Magna. RAE
- C$718,9005 bd4 ba1.9k sqft11138 126th St E, Edmonton, AB T5M 0P9For SaleMLS ID #E4483596, Paul Hundal, MaxWell Polaris. RAE
- C$648,8004 bd4 ba1.6k sqft9028 90th St NW, Edmonton, AB T6C 3L9For SaleMLS ID #E4495892, Frank A Vanderbleek, Royal LePage Noralta Real Estate. RAE
