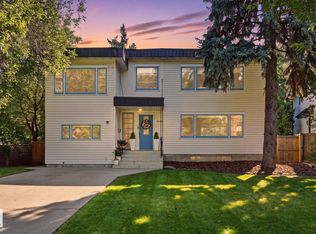
Lovingly restored and beautifully updated, this exceptional Brookside family home offers the perfect blend of timeless charm and modern comfort in one of Old Riverbend’s most desirable neighbourhoods! Offering over 2,000 sq ft above grade, the fantastic family-friendly layout features a spacious living room, inviting dining area, beautifully updated kitchen and a spectacular family room with fireplace. A main floor office, convenient laundry and powder room complete the thoughtfully designed main level. Upstairs offers 3 generous bedrooms, including a lovely primary retreat with walk-in closet and 4-piece ensuite, plus an additional full bathroom. The finished basement provides a large recreation room, 4th bedroom and full bathroom, ideal for guests or growing families. Enjoy the mature trees, beautiful streetscapes, excellent schools and incredible river valley trails that make BROOKSIDE one of Edmonton’s most sought-after communities. A rare opportunity in the heart of OLD RIVERBEND!
For sale
C$975,000
4723 143rd St NW, Edmonton, AB T6H 4C7
4beds
2,021sqft
Single Family Residence
Built in 1971
6,001 Square Feet Lot
$-- Zestimate®
C$482/sqft
C$-- HOA
What's special
Fantastic family-friendly layoutInviting dining areaBeautifully updated kitchenMain floor officeConvenient laundryPowder roomMature trees
- 16 hours
- 17
- 0
Zillow last checked:
Listing updated:
Listed by:
Ricky D Hill,
RE/MAX Elite,
Marcel J de Moissac,
RE/MAX Elite
Source: RAE,MLS®#: E4515759
Facts & features
Interior
Bedrooms & bathrooms
- Bedrooms: 4
- Bathrooms: 4
- Full bathrooms: 3
- 1/2 bathrooms: 1
Primary bedroom
- Level: Upper
Family room
- Level: Main
- Area: 235.52
- Dimensions: 12.8 x 18.4
Heating
- Forced Air-1, Natural Gas
Appliances
- Included: Dishwasher-Built-In, Dryer, Exhaust Fan, Refrigerator, Electric Stove, Washer
Features
- No Animal Home, No Smoking Home
- Flooring: Carpet, Hardwood
- Windows: Vinyl Windows
- Basement: Full, Finished
- Fireplace features: Wood Burning
Interior area
- Total structure area: 2,021
- Total interior livable area: 2,021 sqft
Property
Parking
- Total spaces: 2
- Parking features: Double Garage Detached
- Garage spaces: 2
Features
- Levels: 2 Storey Split,3
- Patio & porch: Deck
Lot
- Size: 6,001 Square Feet
- Dimensions: 50' x 120'
- Features: Near Public Transit, Schools, Shopping Nearby, Public Transportation
Construction
Type & style
- Home type: SingleFamily
- Property subtype: Single Family Residence
Materials
- Foundation: Concrete Perimeter
- Roof: Asphalt
Condition
- Year built: 1971
Community & HOA
Community
- Features: Deck, No Animal Home, No Smoking Home
Location
- Region: Edmonton
Financial & listing details
- Price per square foot: C$482/sqft
- Date on market: 11/6/2026
- Ownership: Private
Price history
Price history is unavailable.
Public tax history
Tax history is unavailable.
Climate risks
Neighborhood: Riverbend
Nearby schools
GreatSchools rating
No schools nearby
We couldn't find any schools near this home.
- C$875,0005 bd5 ba2.1k sqft14303 50th Ave NW, Edmonton, AB T6H0K2For Sale

- C$549,9005 bd3 ba1.4k sqft5003 143rd St NW, Edmonton, AB T6H4E1For Sale
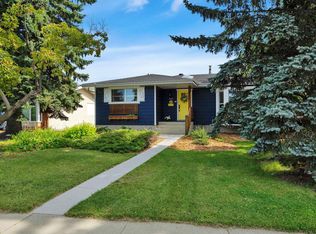
- C$599,9005 bd4 ba2.4k sqft566 Butterworth Way NW, Edmonton, AB T6R2P6For Sale
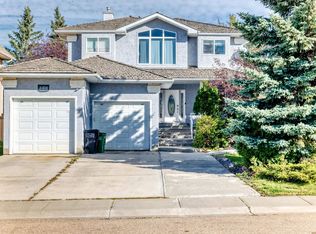
- C$599,8002 bd3 ba2.1k sqft577 Butterworth Way NW #1, Edmonton, AB T6R2Y2For Sale

Similar homes
- C$949,9994 bd3 ba2k sqft13112 63rd Ave NW, Edmonton, AB T6H 1S2For Sale
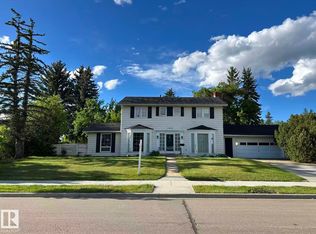 MLS ID #E4492707, Yong Sheng Wang, Evertrust Realty. RAE
- C$965,0004 bd3 ba1.5k sqft6403 132nd St NW, Edmonton, AB T6H 3Y8For Sale
 MLS ID #E4490188, Yang Zhao, Homes & Gardens Real Estate Limited. RAE
- C$949,0005 bd2 ba1.5k sqft9712 209th St NW, Edmonton, AB T5T 5X9For Sale
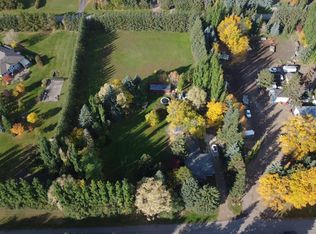 MLS ID #E4512904, Tatum Fitton, ComFree. RAE
- C$1,025,0005 bd4 ba2.2k sqft9107 118th St NW, Edmonton, AB T6G 1T6For Sale
 MLS ID #E4503008, Michael A Pavone, RE/MAX Elite. RAE
