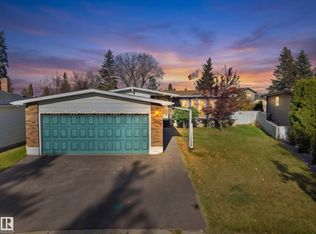
Welcome to your dream home—a recently renovated bungalow that marries modern elegance with unparalleled convenience. Located just mins away from the bustling West Edmonton Mall, this spacious 6-bedroom, 3-bathroom residence with 2ND KITCHEN & SEPARATE ENTRY offers an exceptional lifestyle for families and entertainers alike. Step inside to light wood flooring and a warm entryway filled with natural light. The main level features an open-concept living room, with a sleek electric fireplace set against a wall of vertical wooden slats and marble textures. The stylish kitchen, adorned with white cabinetry and stainless steel appliances, is a culinary enthusiast's delight. Venture downstairs w/ separate entrance to discover a fully-equipped second kitchen in the basement—ideal for multi-generational living or hosting guests. Outside, enjoy the privacy of a backyard and a double detached garage for your vehicles and storage needs.
For sale
C$550,000
8330 165th St NW, Edmonton, AB T5R 2R4
6beds
1,095sqft
Single Family Residence
Built in 1964
-- sqft lot
$-- Zestimate®
C$502/sqft
C$-- HOA
What's special
Light wood flooringPrivacy of a backyard
- 12 hours
- 0
- 0
Zillow last checked:
Listing updated:
Listed by:
Helison S Aniyi,
Alta-Pro Realty
Source: RAE,MLS®#: E4515545
Facts & features
Interior
Bedrooms & bathrooms
- Bedrooms: 6
- Bathrooms: 3
- Full bathrooms: 3
Primary bedroom
- Level: Main
Family room
- Level: Lower
Heating
- Forced Air-1, Natural Gas
Appliances
- Included: Refrigerator, See Remarks, Second Dryer, Second Stove, Second Washer, Second Dishwasher, Second Microwave Hood Fan
Features
- Sunroom
- Flooring: Ceramic Tile, Laminate Flooring
- Basement: Full, Finished
- Fireplace features: Electric
Interior area
- Total structure area: 1,095
- Total interior livable area: 1,095 sqft
Property
Parking
- Total spaces: 2
- Parking features: Double Garage Detached
- Garage spaces: 2
Features
- Levels: 2
- Exterior features: Playground Nearby
Lot
- Features: Fully Fenced, Playground Nearby, Near Public Transit, Schools, Shopping Nearby, Wooded, Public Transportation, Treed Lot
Construction
Type & style
- Home type: SingleFamily
- Architectural style: Bungalow
- Property subtype: Single Family Residence
Materials
- Foundation: Concrete Perimeter
- Roof: Asphalt
Condition
- Year built: 1964
Community & HOA
Community
- Features: Sunroom, See Remarks
- Security: Carbon Monoxide Detectors
Location
- Region: Edmonton
Financial & listing details
- Price per square foot: C$502/sqft
- Date on market: 11/5/2026
- Ownership: Private
Price history
Price history is unavailable.
Public tax history
Tax history is unavailable.
Climate risks
Neighborhood: Elmwood
Nearby schools
GreatSchools rating
No schools nearby
We couldn't find any schools near this home.

Similar homes
- C$499,9005 bd2 ba1.1k sqft8016 161st St NW, Edmonton, AB T5R 2K6For Sale
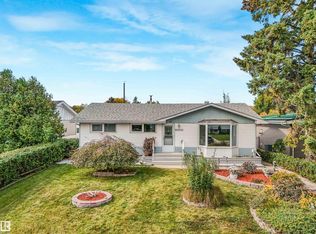 MLS ID #E4511331, Ken E Knudsen, RE/MAX Elite. RAE
- C$549,9005 bd3 ba1.4k sqft5003 143rd St NW, Edmonton, AB T6H 4E1For Sale
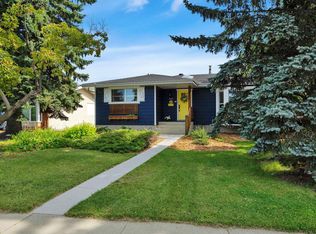 MLS ID #E4514680, Gabriella Maddalena-Makar, RE/MAX Elite. RAE
- C$499,9906 bd3 ba1.1k sqft3963 57th St NW, Edmonton, AB T6L 1B5For Sale
 MLS ID #E4515276, Harim Ismaeil, Sterling Real Estate. RAE
- C$425,0005 bd3 ba1.4k sqft17108 82nd Ave NW, Edmonton, AB T5T 0C1For Sale
 MLS ID #E4513864, Nate Nagle, RE/MAX Excellence. RAE
