Welcome to this BEAUTIFULLY UPDATED 1,100 sq ft bungalow offering exceptional space and versatility! The main floor features refinished original HARDWOOD FLOORS, FRESH PAINT, 3 bedrooms, a full bathroom and the main kitchen with NEW STAINLESS STEEL appliances. The COMPLETELY RENOVATED BASEMENT offers vinyl plank flooring, 2 additional bedrooms, a brand-new 3-piece bathroom and a second brand-new kitchen. Enjoy the landscaped yard and relaxing 3-season sunroom, perfect for enjoying summer days. Two oversized single attached garages connected by a breezeway provide excellent parking and storage. New shingles, plus a newer furnace and hot water tank, add peace of mind. With thoughtful updates throughout and abundant living space, this home is ready for you to enjoy! Potential to convert into a rental subject to the buyer conducting their due diligence to ascertain zoning permissibility in addition to obtaining all required approvals and permits in order to comply with municipal by-laws.
For sale
C$499,900
8016 161st St NW, Edmonton, AB T5R 2K6
5beds
1,103sqft
Single Family Residence
Built in 1961
6,091 Square Feet Lot
$-- Zestimate®
C$453/sqft
C$-- HOA
What's special
Refinished original hardwood floorsFresh paintCompletely renovated basementVinyl plank flooringSecond brand-new kitchenLandscaped yardNew shingles
- 11 hours
- 2
- 0
Zillow last checked:
Listing updated:
Listed by:
Ken E Knudsen,
RE/MAX Elite
Source: RAE,MLS®#: E4511331
Facts & features
Interior
Bedrooms & bathrooms
- Bedrooms: 5
- Bathrooms: 2
- Full bathrooms: 2
Primary bedroom
- Level: Main
Family room
- Level: Basement
- Area: 342.7
- Dimensions: 29.8 x 11.5
Heating
- Forced Air-1, Natural Gas
Appliances
- Included: Dishwasher-Built-In, Dryer, Washer, Second Refrigerator, Second Stove, Second Microwave Hood Fan, Gas Water Heater
Features
- Sunroom
- Flooring: Hardwood, Linoleum, Vinyl Plank
- Windows: Vinyl Windows
- Basement: Full, Finished
Interior area
- Total structure area: 1,103
- Total interior livable area: 1,103 sqft
Video & virtual tour
Property
Parking
- Total spaces: 4
- Parking features: Double Garage Detached, Parking-Extra, R.V. Storage, Garage Control, Garage Opener
- Garage spaces: 2
Features
- Levels: 2
- Exterior features: Landscaped, Playground Nearby
- Pool features: Community, Public Swimming Pool
- Fencing: Fenced
Lot
- Size: 6,091 Square Feet
- Features: Flat Site, Landscaped, Playground Nearby, Near Public Transit, Schools, Shopping Nearby, Wooded, Public Transportation, Treed Lot
- Residential vegetation: Fruit Trees/Shrubs
Construction
Type & style
- Home type: SingleFamily
- Architectural style: Bungalow
- Property subtype: Single Family Residence
Materials
- Foundation: Concrete Perimeter
- Roof: Asphalt
Condition
- Year built: 1961
Community & HOA
Community
- Features: Hot Water Natural Gas, Sunroom
Location
- Region: Edmonton
Financial & listing details
- Price per square foot: C$453/sqft
- Date on market: 10/2/2026
- Ownership: Private
Price history
Price history is unavailable.
Public tax history
Tax history is unavailable.
Climate risks
Neighborhood: Elmwood
Nearby schools
GreatSchools rating
No schools nearby
We couldn't find any schools near this home.


Similar homes
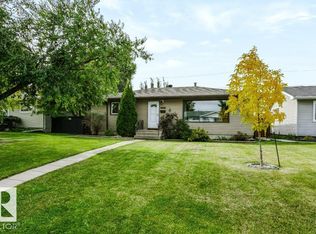
- C$459,0005 bd2 ba1k sqft15916 88b Ave NW, Edmonton, AB T5R 4N7For Sale
 MLS ID #E4508078, Wenjie Sun, Sterling Real Estate. RAE
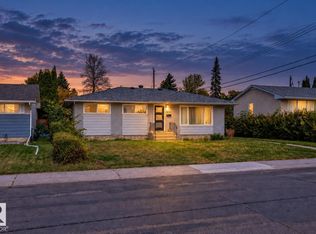
 - C$499,9006 bd3 ba1.2k sqft3432 60th St NW, Edmonton, AB T6L 1E2For Sale
 MLS ID #E4511228, Ammy Kang, Nationwide Realty Corp. RAE
 - C$493,9005 bd2 ba1k sqft12023 137th Ave NW, Edmonton, AB T5E 1Z7For Sale
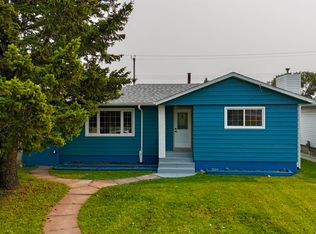 MLS ID #E4509827, Ricky Singh, MaxWell Polaris. RAE
 - C$380,0004 bd2 ba809 sqft10607 73rd Ave NW, Edmonton, AB T6E 1C3For Sale
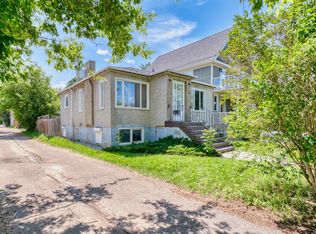 MLS ID #E4511026, Yu Bo Zhang, MaxWell Devonshire Realty. RAE
