A home designed for family life, in a neighbourhood made for it! This beautiful Ace Lange-built bungalow in Brookside offers a warm and welcoming layout with plenty of space to grow, gather and make memories, all in an exceptional location surrounded by schools, parks and the River Valley. The main level features stunning hardwood floors, a sunny west-facing picture window, Tyndall stone fireplace, spacious living room and dining room with patio doors leading to the expansive deck. The bright white U-shaped kitchen offers a bay window, stainless steel appliances, two pantries and plenty of workspace. A king-sized primary bedroom with full ensuite, two generous children’s bedrooms, full bath and convenient main-floor laundry complete the main level. The finished basement adds 2 more bedrooms, recreation room w/ home office space, bathroom & ample storage. Outside, the large private yard and huge deck are perfect for summer BBQs, kids and entertaining. A beautiful home in a truly exceptional setting!
For sale
C$574,900
5003 143rd St NW, Edmonton, AB T6H 4E1
5beds
1,436sqft
Single Family Residence
Built in 1971
6,238 Square Feet Lot
$-- Zestimate®
C$400/sqft
C$-- HOA
What's special
Warm and welcoming layoutStunning hardwood floorsSunny west-facing picture windowTyndall stone fireplaceExpansive deckBright white u-shaped kitchenBay window
- 19 days
- 49
- 3
Zillow last checked:
Listing updated:
Listed by:
Gabriella Maddalena-Makar,
RE/MAX Elite
Source: RAE,MLS®#: E4508747
Facts & features
Interior
Bedrooms & bathrooms
- Bedrooms: 5
- Bathrooms: 3
- Full bathrooms: 3
Primary bedroom
- Level: Main
Family room
- Level: Basement
- Area: 394.2
- Dimensions: 14.6 x 27
Heating
- Forced Air-1, Natural Gas
Appliances
- Included: Dishwasher-Built-In, Dryer, Microwave Hood Fan, Refrigerator, Electric Stove, Washer
Features
- No Animal Home, No Smoking Home
- Flooring: Carpet, Ceramic Tile, Hardwood
- Windows: Window Coverings
- Basement: Full, Finished
- Fireplace features: Wood Burning
Interior area
- Total structure area: 1,436
- Total interior livable area: 1,436 sqft
Video & virtual tour
Property
Parking
- Total spaces: 2
- Parking features: Double Garage Detached
- Garage spaces: 2
Features
- Levels: 2
- Patio & porch: Deck
- Exterior features: Landscaped, Playground Nearby
- Fencing: Fenced
Lot
- Size: 6,238 Square Feet
- Dimensions: 19.86 x 36.81 x 32.82 x 13.75
- Features: Flat Site, Landscaped, Playground Nearby, Near Public Transit, Schools, Shopping Nearby, Wooded, Public Transportation, Treed Lot
Construction
Type & style
- Home type: SingleFamily
- Architectural style: Bungalow
- Property subtype: Single Family Residence
Materials
- Foundation: Concrete Perimeter
- Roof: Asphalt
Condition
- Year built: 1971
Community & HOA
Community
- Features: Deck, No Animal Home, No Smoking Home
Location
- Region: Edmonton
Financial & listing details
- Price per square foot: C$400/sqft
- Date on market: 9/15/2026
- Ownership: Private
Price history
Price history is unavailable.
Public tax history
Tax history is unavailable.
Climate risks
Neighborhood: Riverbend
Nearby schools
GreatSchools rating
No schools nearby
We couldn't find any schools near this home.



Similar homes
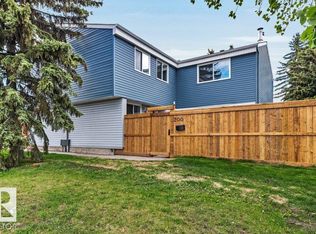
- C$564,9005 bd3 ba1.3k sqft11423 35th Ave NW, Edmonton, AB T6J 2W9For Sale
 MLS ID #E4508464, Chris Squires, Realty Unleashed Inc. RAE
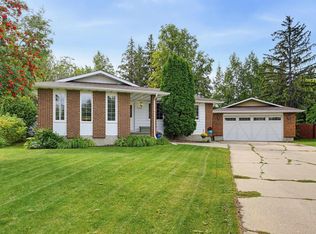
 - C$567,0005 bd3 ba1.8k sqft15716 78a Ave NW, Edmonton, AB T5R 3G1For Sale
 MLS ID #E4509167, Rossella Trulli, Rimrock Real Estate. RAE
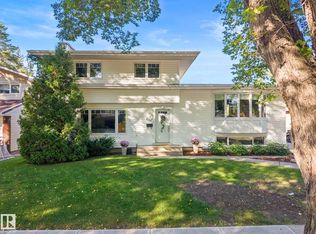
 - C$574,9005 bd4 ba1.8k sqft1404 Falconer Rd NW, Edmonton, AB T6R 2E1For Sale
 MLS ID #E4510162, Colin M Clowater, Royal LePage Prestige Realty. RAE
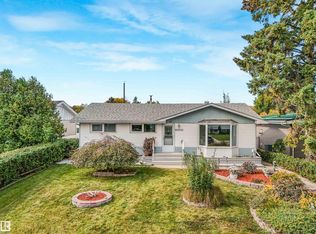
 - C$499,9005 bd2 ba1.1k sqft8016 161st St NW, Edmonton, AB T5R 2K6For Sale
 MLS ID #E4511331, Ken E Knudsen, RE/MAX Elite. RAE
