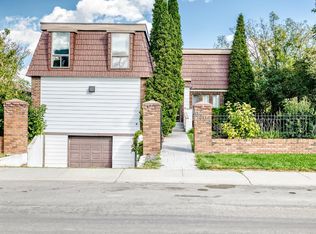
This Meadowlark Split-Level is making its first appearance on the market with the custom kitchen renovation that feels even better than the pics! This family-sized property has a place for everything with an oversized double garage, additional front RV parking, & the split-level secret weapon.. Crawl Space Storage for the seasonal decorations & clothes. Choose a 5-Bedroom or a 4-Bedroom+Bonus-Room configuration for the floor plan & the primary bedroom features a 3-piece ensuite bathroom. Put your mind at ease with a shingles, HE furnace, & water heater replacements in 2019 & a wood fireplace that's recently swept & winter-ready. From the front street you can see Meadowlark Elementary School & Jasper Place High are inside a 10 min walk. This location makes Downtown Edmonton, West Edmonton Mall & Snow Valley Ski Club quick & easy, however, it won't be easy to forget the quartz countertops, soft close doors, & premium craftsmanship of the kitchen you feel confident entertaining in.
For sale
C$575,000
8818 161st St NW, Edmonton, AB T5R 2L2
5beds
1,956sqft
Single Family Residence
Built in 1962
5,819 Square Feet Lot
$-- Zestimate®
C$294/sqft
C$-- HOA
What's special
Custom kitchen renovationOversized double garageAdditional front rv parkingCrawl space storageQuartz countertopsSoft close doors
- 8 days
- 15
- 0
Zillow last checked:
Listing updated:
Listed by:
Taylor J Hack,
REMAX River City
Source: RAE,MLS®#: E4509298
Facts & features
Interior
Bedrooms & bathrooms
- Bedrooms: 5
- Bathrooms: 3
- Full bathrooms: 2
- 1/2 bathrooms: 1
Primary bedroom
- Level: Upper
Heating
- Forced Air-1, Natural Gas
Appliances
- Included: Dishwasher-Built-In, Dryer, Garburator, Exhaust Fan, Microwave, Refrigerator, Electric Stove, Washer
Features
- Flooring: Carpet, Ceramic Tile, Hardwood
- Windows: Window Coverings, Vinyl Windows
- Basement: Full, Finished,Crawl Space,Crawl Space
- Fireplace features: Wood Burning
Interior area
- Total structure area: 1,956
- Total interior livable area: 1,956 sqft
Property
Parking
- Total spaces: 6
- Parking features: Double Garage Detached, Oversized, Garage Control, Garage Opener
- Garage spaces: 2
Features
- Levels: 4 Level Split,4
- Patio & porch: Patio
- Exterior features: Landscaped, Playground Nearby
- Fencing: Fenced
Lot
- Size: 5,819 Square Feet
- Features: Landscaped, Picnic Area, Playground Nearby, Near Public Transit, Schools, Shopping Nearby, Public Transportation
Construction
Type & style
- Home type: SingleFamily
- Property subtype: Single Family Residence
Materials
- Foundation: Concrete Perimeter
- Roof: Asphalt
Condition
- Year built: 1962
Community & HOA
Community
- Features: Crawl Space, Patio
- Security: Smoke Detector(s), Detectors Smoke
Location
- Region: Edmonton
Financial & listing details
- Price per square foot: C$294/sqft
- Date on market: 9/18/2026
- Ownership: Private
Price history
Price history is unavailable.
Public tax history
Tax history is unavailable.
Climate risks
Neighborhood: Meadowlake Park
Nearby schools
GreatSchools rating
No schools nearby
We couldn't find any schools near this home.

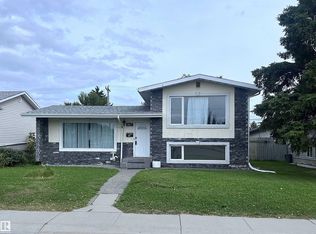
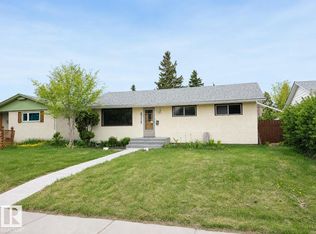

Similar homes
- C$567,0005 bd3 ba1.8k sqft15716 78a Ave NW, Edmonton, AB T5R 3G1For Sale
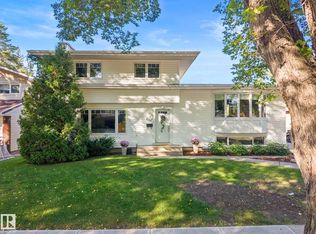 MLS ID #E4509167, Rossella Trulli, Rimrock Real Estate. RAE
 - C$509,0006 bd5 ba1.3k sqft8120 169b St NW, Edmonton, AB T5R 2X7For Sale
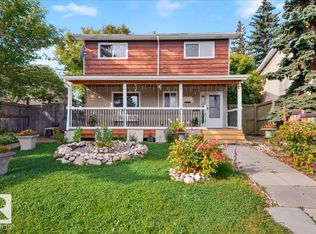 MLS ID #E4510600, Loida Lumanlan, REMAX River City. RAE
 - C$539,9005 bd4 ba2.8k sqft9703 160th St NW, Edmonton, AB T5P 3C9For Sale
 MLS ID #E4509191, Khal Moustarah, MaxWell Progressive. RAE
 - C$538,4004 bd3 ba1.9k sqft17919 94th Ave NW, Edmonton, AB T5T 1Y3For Sale
 MLS ID #E4508842, Saba Iqbal, E4 Realty. RAE
