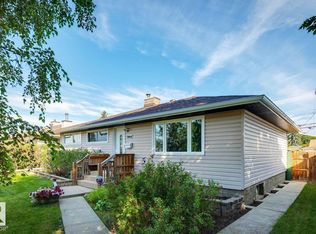
PLATINUM PROPERTY! Lovingly maintained & beautifully kept, this solid bungalow offers an incredible opportunity in a fantastic location across from a park! Mostly original inside, it has clearly been cared for over the years & offers a great canvas to make your own. The main floor features a bright living room, dining area, eat-in kitchen, 3 bedrooms & 4-pc bath. Downstairs adds plenty of living space with a large family room, retro bar, bedroom, den & 3-pc bath. Important updates include a high-efficiency Lennox furnace (2024), newer windows & shingles approx. 10 years old. Outside you'll love the beautiful yard & large double detached garage. Just blocks from Meadowlark Health & Shopping Centre, schools, transit & amenities, with easy access to West Edmonton Mall. Move in & enjoy, renovate over time, or bring your vision to this exceptionally well-cared-for home!
For sale
C$425,000
16111 88a Ave NW, Edmonton, AB T5R 4N5
4beds
1,049sqft
Single Family Residence
Built in 1962
5,497 Square Feet Lot
$-- Zestimate®
C$405/sqft
C$-- HOA
What's special
Dining areaEat-in kitchenLarge family roomRetro barBeautiful yardLarge double detached garageNewer windows
- 48 days
- 34
- 1
Zillow last checked:
Listing updated:
Listed by:
Allison R McDougall,
REMAX River City
Source: RAE,MLS®#: E4503318
Facts & features
Interior
Bedrooms & bathrooms
- Bedrooms: 4
- Bathrooms: 2
- Full bathrooms: 2
Primary bedroom
- Level: Main
Heating
- Forced Air-1, Natural Gas
Appliances
- Included: Dryer, Refrigerator, Electric Stove, Washer, Gas Water Heater
Features
- Flooring: Carpet, Linoleum
- Windows: Window Coverings, Vinyl Windows
- Basement: Full, Finished
Interior area
- Total structure area: 1,049
- Total interior livable area: 1,049 sqft
Video & virtual tour
Property
Parking
- Total spaces: 4
- Parking features: Double Garage Detached, Garage Control, Garage Opener
- Garage spaces: 2
Features
- Levels: 2
- Exterior features: Landscaped, Playground Nearby
- Fencing: Fenced
Lot
- Size: 5,497 Square Feet
- Features: Flat Site, Landscaped, Playground Nearby, Near Public Transit, Schools, Shopping Nearby, See Remarks, Public Transportation
Construction
Type & style
- Home type: SingleFamily
- Architectural style: Bungalow
- Property subtype: Single Family Residence
Materials
- Foundation: Concrete Perimeter
- Roof: Asphalt
Condition
- Year built: 1962
Community & HOA
Community
- Features: Hot Water Natural Gas, See Remarks
Location
- Region: Edmonton
Financial & listing details
- Price per square foot: C$405/sqft
- Date on market: 8/12/2026
- Ownership: Private
- Road surface type: Paved Lane
Price history
Price history is unavailable.
Public tax history
Tax history is unavailable.
Climate risks
Neighborhood: Meadowlake Park
Nearby schools
GreatSchools rating
No schools nearby
We couldn't find any schools near this home.


Similar homes
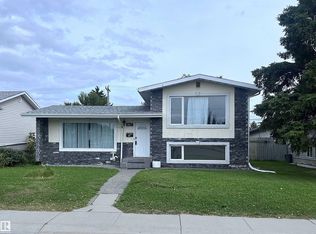
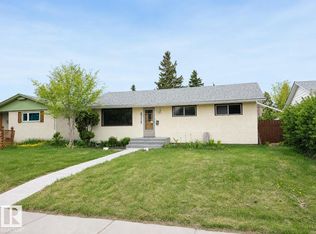
- C$449,0004 bd2 ba900 sqft9716 162nd St NW, Edmonton, AB T5P 3K9For Sale
 MLS ID #E4503998, . Amandeep Singh, Sterling Real Estate. RAE
 - C$399,9004 bd2 ba1k sqft15703 84th Ave NW, Edmonton, AB T5R 3Y2For Sale
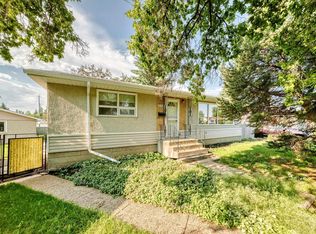 MLS ID #E4500816, Shirley Nguyen, Royal Lepage Arteam Realty. RAE
 - C$389,9994 bd2 ba1.1k sqft16807 98th Ave NW, Edmonton, AB T5P 0G9For Sale
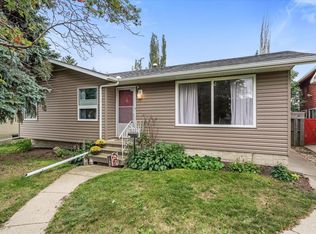 MLS ID #E4508563, Sarah Gero, Exp Realty. RAE
 - C$349,9005 bd2 ba1k sqft16010 87th Ave NW, Edmonton, AB T5R 4G9For Sale
 MLS ID #E4505953, Kerri-lyn A Holland, REMAX River City. RAE
