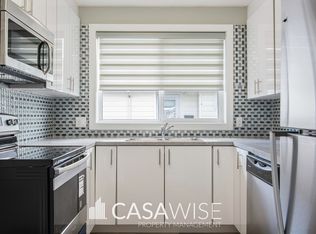
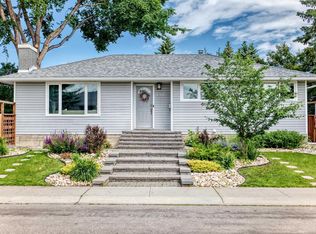
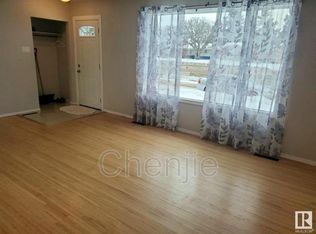
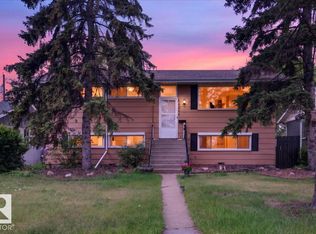
Welcome to this charming 971 sqft bungalow in sought after Meadowlark! This charming home blends key upgrades with functional living featuring updated electrical, newer shingles, newer appliances and new flooring throughout the main floor. The bright and spacious kitchen offers ample cabinet and counter space complemented by a sunny window that fills the room with natural light. The main includes 3 comfortable bedrooms and an updated 4pc bath. Downstairs, the finished basement features a large rec room with a stunning exposed brick feature wall, along with a 4th bedroom, den and 3pc bathroom. A separate rear entrance adds flexibility and future potential. Situated on a large lot with a detached triple garage with workshop space featuring a double overhead door, this property offers outstanding parking and outdoor space. Conveniently located close to schools, shopping, parks, public transit and major roadways. Don't miss this one!
For sale
C$399,900
8712 162nd St NW, Edmonton, AB T5R 2M1
4beds
971sqft
Single Family Residence
Built in 1961
-- sqft lot
$-- Zestimate®
C$412/sqft
C$-- HOA
What's special
- 8 days
- 11
- 0
Zillow last checked:
Listing updated:
Listed by:
Christopher E Hampson,
RE/MAX Excellence
Source: RAE,MLS®#: E4511215
Facts & features
Interior
Bedrooms & bathrooms
- Bedrooms: 4
- Bathrooms: 2
- Full bathrooms: 2
Primary bedroom
- Level: Main
Heating
- Forced Air-1, Natural Gas
Appliances
- Included: Dishwasher-Built-In, Dryer, Exhaust Fan, Refrigerator, Electric Stove, Washer
Features
- Flooring: Carpet, Ceramic Tile, Vinyl Plank
- Windows: Window Coverings
- Basement: Full, Finished
Interior area
- Total structure area: 971
- Total interior livable area: 971.02 sqft
Property
Parking
- Total spaces: 3
- Parking features: Triple Garage Detached
- Garage spaces: 3
Features
- Levels: 2
- Patio & porch: Patio
- Exterior features: Landscaped
- Fencing: Fenced
Lot
- Features: Landscaped, Near Public Transit, Schools, Shopping Nearby, Public Transportation
Construction
Type & style
- Home type: SingleFamily
- Architectural style: Bungalow
- Property subtype: Single Family Residence
Materials
- Foundation: Concrete Perimeter
- Roof: Asphalt
Condition
- Year built: 1961
Community & HOA
Community
- Features: Patio
- Security: Smoke Detector(s), Detectors Smoke
Location
- Region: Edmonton
Financial & listing details
- Price per square foot: C$412/sqft
- Date on market: 10/1/2026
- Ownership: Private
Price history
Price history is unavailable.
Public tax history
Tax history is unavailable.
Climate risks
Neighborhood: Meadowlake Park
Nearby schools
GreatSchools rating
No schools nearby
We couldn't find any schools near this home.

Similar homes
- C$425,0004 bd2 ba1.1k sqft15216 86th Ave NW, Edmonton, AB T5R 4C3For Sale
 MLS ID #E4511534, Kathy Schmidt, Schmidt Realty Group Inc. RAE
 - C$414,0004 bd2 ba1k sqft16206 79a Ave NW, Edmonton, AB T5R 3J1For Sale
 MLS ID #E4506564, Angela D Tassone, Lux Real Estate Inc. RAE
 - C$409,9905 bd2 ba1.1k sqft9712 162nd St NW, Edmonton, AB T5P 3K9For Sale
 MLS ID #E4502931, . Amandeep Singh, Sterling Real Estate. RAE
 - C$429,0004 bd2 ba981 sqft9201 153rd St NW, Edmonton, AB T5R 1P7For Sale
 MLS ID #E4501062, Eddie J Castillo, Exp Realty. RAE
