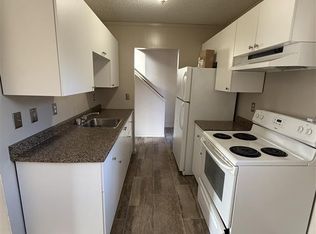
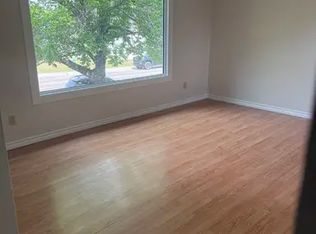
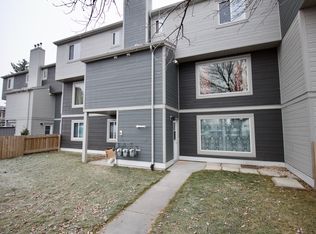
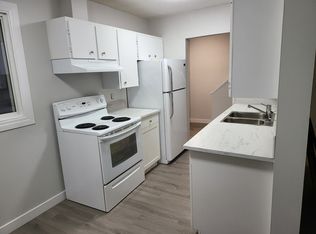
BACKS WALKING TRAILS! Freshly updated from top to bottom, this move-in ready 4 bedroom, 2 bathroom home backs directly onto peaceful walking trails, offering the perfect blend of privacy and convenience. Inside, you'll find a bright, modern interior with a beautifully RENOVATED KITCHEN, NEW FLOORING AND INTERIOR DOORS, and NEW WINDOWS, all completed in 2021. Major mechanical upgrades provide peace of mind, including a new FURNACE, HWT and AC (2021), while the SHINGLES were replaced in 2019. Step outside to a beautifully landscaped yard where you can relax, entertain, or simply enjoy the tranquil views with no rear neighbours. Located in a family-friendly community featuring three schools, a central park, and easy access to shopping, restaurants, recreation, and other major amenities, this home offers the perfect combination of thoughtful updates, outdoor beauty, and an unbeatable location. Just move in and enjoy!
For sale
C$399,000
2911 83rd St NW, Edmonton, AB T6K 3A4
4beds
925sqft
Single Family Residence
Built in 1977
-- sqft lot
$-- Zestimate®
C$431/sqft
C$-- HOA
What's special
- 17 days
- 8
- 0
Zillow last checked:
Listing updated:
Listed by:
Kaelyn M Kowalchuk,
Real Broker
Source: RAE,MLS®#: E4507865
Facts & features
Interior
Bedrooms & bathrooms
- Bedrooms: 4
- Bathrooms: 2
- Full bathrooms: 1
- 1/2 bathrooms: 1
Primary bedroom
- Level: Main
Heating
- Forced Air-1, Natural Gas
Cooling
- Air Conditioner, Air Conditioning-Central
Appliances
- Included: Exhaust Fan, Refrigerator, Electric Stove
Features
- No Smoking Home
- Flooring: Vinyl Plank
- Windows: Window Coverings, Vinyl Windows
- Basement: Full, Finished
Interior area
- Total structure area: 925
- Total interior livable area: 925.60 sqft
Property
Parking
- Total spaces: 3
- Parking features: Front Drive Access, Parking Pad, RV Access/Parking, Tandem
- Has uncovered spaces: Yes
Features
- Levels: Bi-Level,2
- Exterior features: Backs Onto Park/Trees, Landscaped, Playground Nearby
- Fencing: Fenced
Lot
- Features: Airport Nearby, Backs Onto Park/Trees, Landscaped, Playground Nearby, Schools, Shopping Nearby, Wooded, Treed Lot
Construction
Type & style
- Home type: SingleFamily
- Property subtype: Single Family Residence
Materials
- Foundation: Concrete Perimeter
- Roof: Asphalt
Condition
- Year built: 1977
Community & HOA
Community
- Features: No Smoking Home
Location
- Region: Edmonton
Financial & listing details
- Price per square foot: C$431/sqft
- Date on market: 9/10/2026
- Ownership: Private
Price history
Price history is unavailable.
Public tax history
Tax history is unavailable.
Climate risks
Neighborhood: Lakewood
Nearby schools
GreatSchools rating
No schools nearby
We couldn't find any schools near this home.
Similar homes
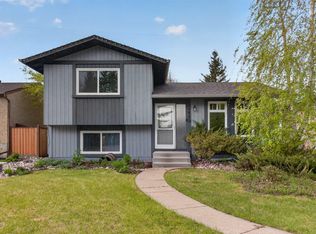
- C$409,9004 bd2 ba871 sqft2448 89th St NW, Edmonton, AB T6K 2Z2For Sale
 MLS ID #E4504795, Thomas G Harrington, Black Sheep Realty. RAE
 - C$399,9004 bd2 ba782 sqft3524 51st St NW, Edmonton, AB T6L 1C6For Sale
 MLS ID #E4506454, Trina P Hodges, RE/MAX Excellence. RAE
 - C$379,9996 bd2 ba1k sqft6237 13th Ave NW, Edmonton, AB T6L 2E5For Sale
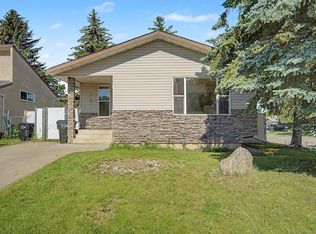 MLS ID #E4508956, Shaz Murji, Sterling Real Estate. RAE
 - C$414,9003 bd3 ba1.2k sqft3511 73rd St NW, Edmonton, AB T6K 0M2For Sale
 MLS ID #E4502460, Shawntelle Coan, REMAX River City. RAE
