Visit the Listing Brokerage (and/or listing REALTOR®) website to obtain additional information. 1020 60 Street NW is a spacious bungalow on a 510 m² lot in Edmonton’s Sakaw neighborhood. The 1,106 sq. ft. main floor features a bright living room with two bay windows, kitchen and dining area, three bedrooms, a 4-piece bathroom, and a primary bedroom with ensuite. The fully finished 978 sq. ft. basement offers a bedroom, living area, second kitchen, 3-piece bathroom, storage, utility space, and shared laundry. Total finished space is approximately 2,085 sq. ft. Outside, enjoy a fenced backyard and rear-alley access with vehicle and RV parking. Nearby are Sakaw School, Mill Woods Town Centre, transit, Grey Nuns Community Hospital, and Anthony Henday Drive. The property generates documented gross rental income of C$2,800 per month (C$33,600 annually).
For sale
C$399,000
1020 60th St NW, Edmonton, AB T6L 5P7
4beds
1,106sqft
Single Family Residence
Built in 1982
5,497 Square Feet Lot
$-- Zestimate®
C$361/sqft
C$-- HOA
What's special
Two bay windowsKitchen and dining areaThree bedroomsPrimary bedroom with ensuiteShared laundryFenced backyard
- 2 days
- 14
- 0
Zillow last checked:
Listing updated:
Listed by:
Michelle A Plach,
HonestDoor Inc
Source: RAE,MLS®#: E4513537
Facts & features
Interior
Bedrooms & bathrooms
- Bedrooms: 4
- Bathrooms: 3
- Full bathrooms: 3
Primary bedroom
- Level: Main
Heating
- Forced Air-1, Natural Gas
Appliances
- Included: See Remarks, Gas Water Heater
Features
- No Smoking Home, Television Connection
- Flooring: Laminate Flooring
- Basement: Full, Finished
Interior area
- Total structure area: 1,106
- Total interior livable area: 1,106 sqft
Property
Parking
- Total spaces: 2
- Parking features: 2 Outdoor Stalls, Parking-Plug-Ins, R.V. Storage
Features
- Levels: 2
- Exterior features: Landscaped, Playground Nearby
Lot
- Size: 5,497 Square Feet
- Features: Airport Nearby, Fully Fenced, Flat Site, Landscaped, Playground Nearby, Near Public Transit, Schools, Shopping Nearby, Public Transportation
Construction
Type & style
- Home type: SingleFamily
- Architectural style: Bungalow
- Property subtype: Single Family Residence
Materials
- Foundation: Concrete Perimeter
- Roof: Asphalt
Condition
- Year built: 1982
Community & HOA
Community
- Features: Hot Water Natural Gas, No Smoking Home, Television Connection
- Security: Carbon Monoxide Detectors, Smoke Detector(s), Detectors Smoke
Location
- Region: Edmonton
Financial & listing details
- Price per square foot: C$361/sqft
- Date on market: 10/19/2026
- Ownership: Private
Price history
Price history is unavailable.
Public tax history
Tax history is unavailable.
Climate risks
Neighborhood: Millhurst
Nearby schools
GreatSchools rating
No schools nearby
We couldn't find any schools near this home.
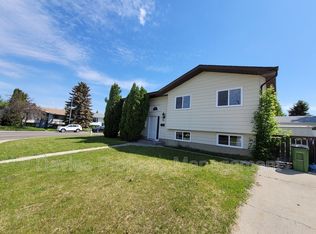
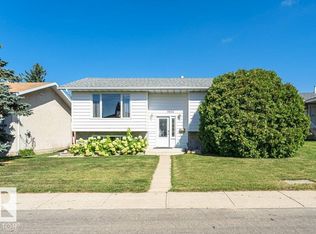
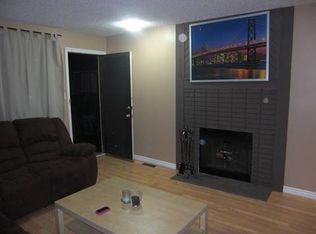
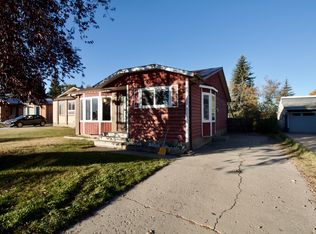
Similar homes
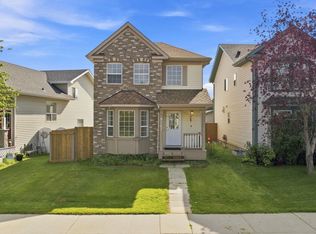
- C$399,0004 bd3 ba1.3k sqft4267 24th St NW, Edmonton, AB T6T 1L9For Sale
 MLS ID #E4513131, Jass Bhullar, Sterling Real Estate. RAE
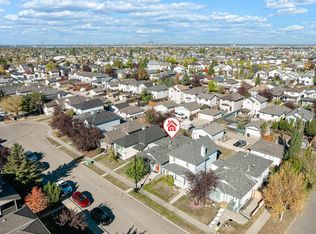
- C$419,9003 bd2 ba1.1k sqft1908 36th Ave NW, Edmonton, AB T6T 1S9For Sale
 MLS ID #E4513558, Jordan Hunt, REMAX River City. RAE
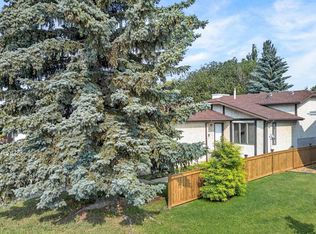
- C$399,9003 bd2 ba1.1k sqft3722 34a Ave NW, Edmonton, AB T6L 4Z2For Sale
 MLS ID #E4509476, Douglas B Purdy, REMAX River City. RAE
- C$399,5003 bd3 ba1.2k sqft3511 73rd St NW, Edmonton, AB T6K 0M2For Sale
 MLS ID #E4511310, Shawntelle Coan, REMAX River City. RAE
