Turn Key, Renovated and Ready for you! This 3 Bedroom, 2 full bathroom, Bright and open concept home is ready for a new chapter. Thoughtfully renovated with entertainment and gathering in mind, this home is PERFECT for your growing family. The Kitchen and Dining area is open and Allows the sunlight to fill the space. The Custom Island frames the Living spaces perfectly. From the MASSIVE Owners retreat to the Gorgeous custom bathrooms, it has it all. The Flex room in the basement even has a Custom Music themed entertainment area! The list of renovations, and adds to this property is extensive and truly a MUST SEE. The Backyard living space Features RV parking, Maintenance Free landscaping, and a double garage with 3 doors. The Garage also features 100 amp service and wired for your future EV Charging station. There is still time to take ownership of this Gem before Fall and enjoy your Backyard Spa even! York is a phenomenal area to raise your family and call home.
For sale
C$415,000
13820 63rd St NW, Edmonton, AB T5A 1R3
3beds
968sqft
Single Family Residence
Built in 1964
5,998 Square Feet Lot
$-- Zestimate®
C$428/sqft
C$-- HOA
What's special
Massive owners retreatGorgeous custom bathroomsBackyard living spaceRv parkingMaintenance free landscapingBackyard spa
- 47 days
- 20
- 1
Zillow last checked:
Listing updated:
Listed by:
Mike W Brattland,
MaxWell Devonshire Realty
Source: RAE,MLS®#: E4505667
Facts & features
Interior
Bedrooms & bathrooms
- Bedrooms: 3
- Bathrooms: 2
- Full bathrooms: 2
Primary bedroom
- Level: Main
Family room
- Level: Basement
- Area: 2151.68
- Dimensions: 65.6 x 32.8
Heating
- Forced Air-1, Natural Gas
Cooling
- Air Conditioner
Appliances
- Included: Dishwasher-Built-In, Dryer, Microwave Hood Fan, Refrigerator, Gas Stove, Washer
Features
- Bar
- Flooring: Carpet, Hardwood, Vinyl Plank
- Windows: Window Coverings
- Basement: Full, Finished
- Fireplace features: Gas
Interior area
- Total structure area: 968
- Total interior livable area: 968.76 sqft
Property
Parking
- Total spaces: 2
- Parking features: 2 Outdoor Stalls, Double Garage Detached, RV Access/Parking
- Garage spaces: 2
Features
- Levels: 2
- Patio & porch: Deck
- Exterior features: Low Maintenance Landscape, Playground Nearby
- Spa features: Hot Tub, Community
- Fencing: Fenced
Lot
- Size: 5,998 Square Feet
- Features: Low Maintenance Landscape, Playground Nearby, Near Public Transit, Shopping Nearby, Public Transportation
Construction
Type & style
- Home type: SingleFamily
- Architectural style: Raised Bungalow
- Property subtype: Single Family Residence
Materials
- Foundation: Concrete Perimeter
- Roof: Asphalt
Condition
- Year built: 1964
Community & HOA
Community
- Features: Bar, Deck
Location
- Region: Edmonton
Financial & listing details
- Price per square foot: C$428/sqft
- Date on market: 8/26/2026
- Ownership: Private
Price history
Price history is unavailable.
Public tax history
Tax history is unavailable.
Climate risks
Neighborhood: Casselman
Nearby schools
GreatSchools rating
No schools nearby
We couldn't find any schools near this home.
- C$477,0005 bd2 ba1k sqft13812 63rd St NW, Edmonton, AB T5A1R3For Sale

- C$--1 bd1 ba-- sqft13710 64th St NW #1475302, Edmonton, AB T5A1R9Off Market

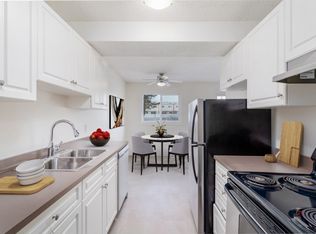
- C$--2 bd1 ba-- sqft13710 64th St NW #1476118, Edmonton, AB T5A1R9Off Market
- C$--3 bd1 ba1.1k sqft13811 66th St NW #3B-1BA-1107SQFT, Edmonton, AB T5C3E1Off Market
Similar homes
- C$429,9004 bd2 ba1k sqft14603 59a St NW, Edmonton, AB T5A 1Y8For Sale
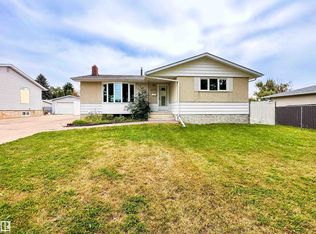 MLS ID #E4511247, Dannon Whiting, Sarasota Realty. RAE
 - C$424,9995 bd3 ba1.2k sqft12916 69th St NW, Edmonton, AB T5C 0H2For Sale
 MLS ID #E4511509, Tracey Fenn, Exp Realty. RAE
 - C$429,9005 bd3 ba1.1k sqft8508 149a Ave NW, Edmonton, AB T5E 2Z2For Sale
 MLS ID #E4511512, Taleb Choucair, REMAX River City. RAE
 - C$399,9003 bd2 ba1k sqft12111 95th St NW, Edmonton, AB T5G 1M9For Sale
 MLS ID #E4509194, Jeremy J Amyotte, Real Broker. RAE
