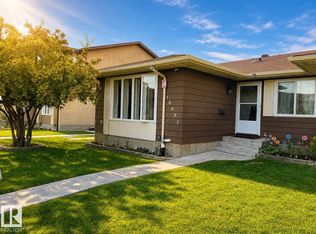
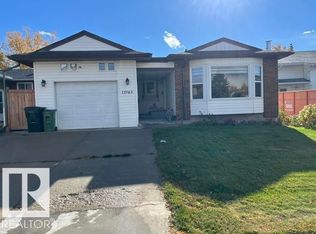
Welcome home to this fantastic bungalow in a quiet keyhole crescent of popular neighbourhood of Baturyn. Excellent curb appeal and open floor plan. Oversized 22x22 garage. Main floor has engineered hard wood and beautiful ceramic tile flooring throughout. Spacious and cozy living room with a panoramic bay window. Gourmet kitchen has ample cabinets, granite counter-top, tile back-splash and great appliances ( gas stove, dishwasher and fridge are within a few years ). Basement is developed with a huge family room, full bath, laundry area and tons of storage. Air conditioning for the hot summer days. Enormous private fenced backyard with large patio for relaxing and great entertaining. A hop, skip, and a jump to the many playgrounds and schools. Close to all amenities such as shopping and transportation with easy access to many major arteries. Shows Great & priced Right!
For sale
C$415,000
17311 101st St NW, Edmonton, AB T5X 4B6
3beds
1,034sqft
Single Family Residence
Built in 1978
5,562 Square Feet Lot
$-- Zestimate®
C$401/sqft
C$-- HOA
What's special
Quiet keyhole crescentExcellent curb appealOpen floor planBeautiful ceramic tile flooringPanoramic bay windowGourmet kitchenAmple cabinets
- 45 days
- 37
- 2
Zillow last checked:
Listing updated:
Listed by:
Francis Fan,
MaxWell Polaris
Source: RAE,MLS®#: E4506096
Facts & features
Interior
Bedrooms & bathrooms
- Bedrooms: 3
- Bathrooms: 2
- Full bathrooms: 2
Primary bedroom
- Level: Main
Family room
- Level: Basement
Heating
- Forced Air-1, Natural Gas
Cooling
- Air Conditioner, Air Conditioning-Central
Appliances
- Included: Dishwasher-Built-In, Dryer, Exhaust Fan, Refrigerator, Gas Stove, Washer
Features
- Flooring: Carpet, Ceramic Tile, Hardwood
- Windows: Window Coverings
- Basement: Full, Finished
Interior area
- Total structure area: 1,034
- Total interior livable area: 1,034 sqft
Video & virtual tour
Property
Parking
- Total spaces: 2
- Parking features: Double Garage Detached, Garage Control, Garage Opener
- Garage spaces: 2
Features
- Levels: 2
- Patio & porch: Patio
- Exterior features: Landscaped, Playground Nearby
- Fencing: Fenced
Lot
- Size: 5,562 Square Feet
- Features: Cul-De-Sac, Landscaped, Playground Nearby, Near Public Transit, Schools, Shopping Nearby, Public Transportation
Details
- Additional structures: Storage Shed
Construction
Type & style
- Home type: SingleFamily
- Architectural style: Bungalow
- Property subtype: Single Family Residence
Materials
- Foundation: Concrete Perimeter
- Roof: Asphalt
Condition
- Year built: 1978
Community & HOA
Community
- Features: Patio
Location
- Region: Edmonton
Financial & listing details
- Price per square foot: C$401/sqft
- Date on market: 8/28/2026
- Ownership: Private
Price history
Price history is unavailable.
Public tax history
Tax history is unavailable.
Climate risks
Neighborhood: Castle Downs
Nearby schools
GreatSchools rating
No schools nearby
We couldn't find any schools near this home.

Similar homes
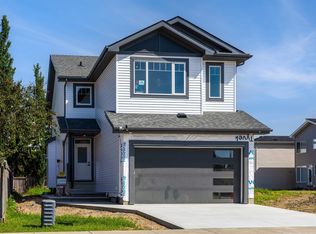
- C$435,0003 bd3 ba1.1k sqft17312 105th St NW, Edmonton, AB T5X 3H4For Sale
 MLS ID #E4503526, Lindsay S Parsons, Liv Real Estate. RAE
 - C$442,0004 bd4 ba1.3k sqft8923 173rd Ave NW, Edmonton, AB T5Z 3W6For Sale
 MLS ID #E4512735, Vincenzo C Fiacco, RE/MAX Excellence. RAE
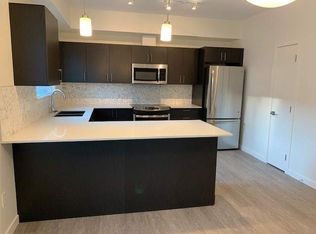
 - C$365,0003 bd2 ba1.1k sqft11945 138th Ave NW, Edmonton, AB T5X 4K1For Sale
 MLS ID #E4512158, Todd W Bradley, Royal Lepage Arteam Realty. RAE
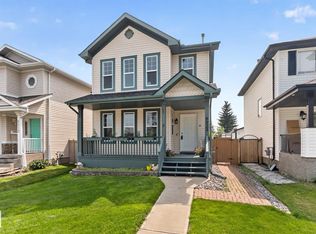
 - C$399,9004 bd3 ba1k sqft17607 91st St NW, Edmonton, AB T5Z 2M1For Sale
 MLS ID #E4508224, Zein Abaza, RE/MAX Real Estate. RAE
