Welcome to this family home in the community of Baturyn! This spacious property offers 3 bedrooms upstairs, a bright living room, dining area, functional kitchen, and a 4-piece bathroom. A separate entrance leads to the basement featuring a large recreation room, an additional bedroom, 3-piece bathroom, laundry room, and plenty of storage space. Major updates include vinyl windows, roof replaced approximately 5–6 years ago, updated furnace, new overhead garage door, and new exterior and storm doors. Complete with a double detached garage, massive private backyard with oversized covered deck. Located close to schools, parks, shopping, public transportation, and other amenities, this is a fantastic opportunity!
For sale
C$394,900
9824 171st Ave NW, Edmonton, AB T5X 3G4
4beds
976sqft
Single Family Residence
Built in 1977
5,950 Square Feet Lot
$-- Zestimate®
C$404/sqft
C$-- HOA
What's special
- 3 days |
- 3 |
- 1 |
Zillow last checked:
Listing updated:
Listed by:
Billy Assaf,
REMAX River City
Source: RAE,MLS®#: E4501811
Facts & features
Interior
Bedrooms & bathrooms
- Bedrooms: 4
- Bathrooms: 2
- Full bathrooms: 2
Primary bedroom
- Level: Main
Heating
- Forced Air-1, Natural Gas
Appliances
- Included: Dryer, Exhaust Fan, Microwave, Refrigerator, Electric Stove, Washer
Features
- Flooring: Hardwood, Laminate Flooring, Vinyl Plank
- Basement: Full, Finished
Interior area
- Total structure area: 976
- Total interior livable area: 976.73 sqft
Property
Parking
- Total spaces: 2
- Parking features: Double Garage Detached
- Garage spaces: 2
Features
- Levels: 2
- Patio & porch: Deck
- Exterior features: Landscaped, Playground Nearby
- Fencing: Fenced
Lot
- Size: 5,950 Square Feet
- Features: Near Golf Course, Landscaped, Playground Nearby, Near Public Transit, Schools, Shopping Nearby, Golf Nearby, Public Transportation
Construction
Type & style
- Home type: SingleFamily
- Architectural style: Bungalow
- Property subtype: Single Family Residence
Materials
- Foundation: Concrete Perimeter
- Roof: Asphalt
Condition
- Year built: 1977
Community & HOA
Community
- Features: Deck
- Security: Smoke Detector(s), Detectors Smoke
Location
- Region: Edmonton
Financial & listing details
- Price per square foot: C$404/sqft
- Date on market: 8/1/2026
- Ownership: Private
Billy Assaf
Billy Assaf
By pressing Contact Agent, you agree that the real estate professional identified above may call/text you about your search, which may involve use of automated means and pre-recorded/artificial voices. You don't need to consent as a condition of buying any property, goods, or services. Message/data rates may apply. You also agree to our Terms of Use. Zillow does not endorse any real estate professionals. We may share information about your recent and future site activity with your agent to help them understand what you're looking for in a home.
Price history
Price history is unavailable.
Public tax history
Tax history is unavailable.
Climate risks
Neighborhood: Castle Downs
Nearby schools
GreatSchools rating
No schools nearby
We couldn't find any schools near this home.
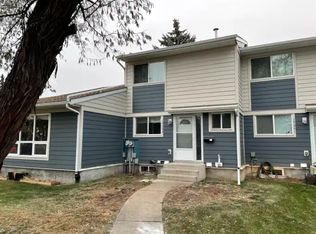
- C$--3 bd2 ba1.1k sqft17053 100th St NW #1A, Edmonton, AB T5X4R8Off Market
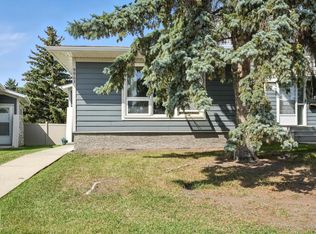
- C$250,0005 bd2 ba1k sqft9963 171st Ave NW, Edmonton, AB T5X4X2For Sale
- C$400,0005 bd2 ba1k sqft9915 173rd Ave NW, Edmonton, AB T5X3Y1For Sale

- C$259,9003 bd2 ba1k sqft10031 173rd Ave NW, Edmonton, AB T5X3Y1For Sale

- C$--3 bd2 ba1.2k sqft17034 100th St NW, Edmonton, AB T5X5E1Off Market
- C$--3 bd3 ba-- sqft10127 171a Ave NW, Edmonton, AB T5X4L3Off Market
- C$598,9806 bd4 ba2.1k sqft10018 173rd Ave NW, Edmonton, AB T5X3X9For Sale
- C$--5 bd2 ba1k sqft10225 171a Ave NW, Edmonton, AB T5X4L3Off Market
Similar homes
- C$399,0004 bd3 ba1.2k sqft16608 109th St NW, Edmonton, AB T5X 1W9For Sale
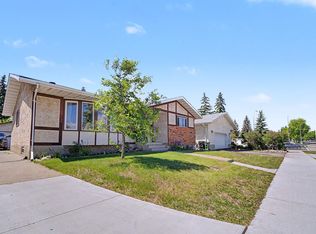 MLS ID #E4501658, Pia Liberty Velasco, REMAX River City. RAE
 - C$400,0003 bd2 ba1k sqft312 Lago Lindo Cres NW, Edmonton, AB T5Z 1Y9For Sale
 MLS ID #E4501129, Lindsay S Parsons, Liv Real Estate. RAE
 - C$428,0005 bd2 ba1k sqft9113 166th Ave NW, Edmonton, AB T5Z 3H5For Sale
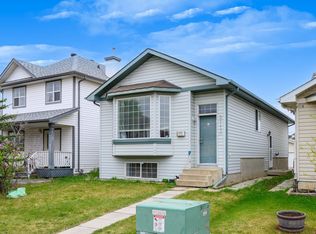 MLS ID #E4501787, Essey Gebrenigus, Century 21 Masters. RAE
 - C$400,0005 bd2 ba1k sqft9915 173rd Ave NW, Edmonton, AB T5X 3Y1For SaleMLS ID #E4485397, Angela D Tassone, Lux Real Estate Inc. RAE
- C$409,9004 bd3 ba1.1k sqft9315 168th Ave NW, Edmonton, AB T5Z 1Y1For SaleMLS ID #E4498386, Christina Bieniek, RE/MAX Real Estate. RAE
- C$379,0004 bd2 ba841 sqft17404 95th St NW, Edmonton, AB T5Z 2B9For SaleMLS ID #E4496254, Tim T Ammar, Homes & Gardens Real Estate Limited. RAE
- C$459,9004 bd4 ba1.3k sqft8923 173rd Ave NW, Edmonton, AB T5Z 3W6For SaleMLS ID #E4501880, Vincenzo C Fiacco, RE/MAX Excellence. RAE
- C$357,5004 bd2 ba1k sqft9516 173rd Ave NW, Edmonton, AB T5Z 1Z8For SaleMLS ID #E4497192, Peter K Kubiczek, Keystone Realty. RAE
- C$449,9004 bd4 ba1.3k sqft11630 167b Ave NW, Edmonton, AB T5X 6B7For SaleMLS ID #E4502053, Kimberly M LeClair, REMAX River City. RAE
- C$469,9004 bd2 ba1k sqft16531 116th St NW, Edmonton, AB T5X 4B2For SaleMLS ID #E4501539, Jordan Clarke, The Foundry Real Estate Company Ltd. RAE
- C$409,9004 bd2 ba1k sqft11327 165th Ave NW, Edmonton, AB T5X 3V8For SaleMLS ID #E4497186, Wasef Bzeih, The E Group Real Estate. RAE
- C$400,0003 bd2 ba1.2k sqft16411 106th St NW, Edmonton, AB T5X 1W4For SaleMLS ID #E4499705, . Ranjit Singh, Royal LePage METRO. RAE
- C$415,0004 bd3 ba1.2k sqft10308 166th Ave NW, Edmonton, AB T5X 2G5For SaleMLS ID #E4495883, Leanna D Martens, Logic Realty. RAE
- C$424,9004 bd3 ba1.1k sqft10617 167a Ave NW, Edmonton, AB T5X 2Y9For SaleMLS ID #E4481302, Basar Ozgun, CIR Realty. RAE
- C$500,0005 bd3 ba1.1k sqft9530 174th Ave NW, Edmonton, AB T5Z 2B3For SaleMLS ID #E4500774, Vincenzo C Fiacco, RE/MAX Excellence. RAE
- C$499,9004 bd3 ba1.1k sqft17019 108th St NW, Edmonton, AB T5X 3C3For SaleMLS ID #E4500458, Brett J Winegarden, Royal Lepage Arteam Realty. RAE
- C$344,9004 bd2 ba964 sqft16904 91st St NW, Edmonton, AB T5Z 1W6For SaleMLS ID #E4493647, Wasef Bzeih, The E Group Real Estate. RAE
- C$320,0003 bd2 ba1.1k sqft10552 Beaumaris Rd NW, Edmonton, AB T5X 5A2For SaleMLS ID #E4501841, Michelle Castillo, Exp Realty. RAE
- C$449,9004 bd2 ba1.1k sqft17419 96th St NW, Edmonton, AB T5Z 2B5For SaleMLS ID #E4491515, Camille Denis, Royal LePage Noralta Real Estate. RAE
- C$429,9005 bd2 ba994 sqft9315 151st Ave NW, Edmonton, AB T5E 2R1For SaleMLS ID #E4498337, Dennis Aquino, Sterling Real Estate. RAE
