Immaculate, EXTENSIVELY UPGRADED duplex in the beautiful community of Beaumaris! No condo fees and offering exceptional value, this move-in-ready home has been lovingly maintained and meticulously cared for showcasing true pride of ownership. Step inside to discover fresh paint, new carpet, vinyl flooring, updated interior and exterior doors, central A/C, new Furnace, new HWT, new washer/dryer and a newer roof, giving you complete peace of mind. The bright, functional main floor features a stylish kitchen with dining space, gorgeous living room and a powder room. Upstairs you will find 3 spacious bedrooms, a full bathroom, not to mention enlarged rear bedroom windows that fill the upper level with natural light! Outside, you’ll love how private the yard is, complete with your own garden plus a brand new deck-perfect for relaxing or entertaining. The back also offers plenty of room to build your future garage! Located just steps from the Lake this is an unbeatable location! THIS ONE WILL NOT LAST!!
For sale
C$320,000
10552 Beaumaris Rd NW, Edmonton, AB T5X 5A2
3beds
1,117sqft
Duplex, Half Duplex
Built in 1980
-- sqft lot
$-- Zestimate®
C$286/sqft
C$-- HOA
What's special
- 2 days |
- 0 |
- 0 |
Zillow last checked:
Listing updated:
Listed by:
Michelle Castillo,
Exp Realty,
Eddie J Castillo,
Exp Realty
Source: RAE,MLS®#: E4501841
Facts & features
Interior
Bedrooms & bathrooms
- Bedrooms: 3
- Bathrooms: 2
- Full bathrooms: 1
- 1/2 bathrooms: 1
Primary bedroom
- Level: Upper
Heating
- Forced Air-1, Natural Gas
Cooling
- Air Conditioner, Air Conditioning-Central
Appliances
- Included: Dishwasher-Built-In, Dryer, Microwave Hood Fan, Refrigerator, Electric Stove, Washer, Gas Water Heater
Features
- Closet Organizers, No Smoking Home
- Flooring: Carpet, Vinyl Plank
- Windows: Window Coverings, Vinyl Windows
- Basement: Full, Partially Finished
- Fireplace features: Electric
Interior area
- Total structure area: 1,117
- Total interior livable area: 1,117 sqft
Video & virtual tour
Property
Parking
- Parking features: Parking Pad, Rear Drive Access
- Has uncovered spaces: Yes
Features
- Levels: 2 Storey,2
- Patio & porch: Deck, Front Porch
- Exterior features: Landscaped, Playground Nearby, Vegetable Garden
- Pool features: Community, Public Swimming Pool
- Fencing: Fenced
- Waterfront features: Lake Privileges, Lake Access Property
Lot
- Size: 3,508 Square Feet
- Features: Flat Site, Landscaped, Playground Nearby, Near Public Transit, Schools, Shopping Nearby, Vegetable Garden, Public Transportation
- Residential vegetation: Fruit Trees/Shrubs
Details
- Additional structures: Storage Shed
Construction
Type & style
- Home type: MultiFamily
- Property subtype: Duplex, Half Duplex
- Attached to another structure: Yes
Materials
- Foundation: Concrete Perimeter
- Roof: Asphalt
Condition
- Year built: 1980
Community & HOA
Community
- Features: Closet Organizers, Deck, Front Porch, Hot Water Natural Gas, No Smoking Home
- Security: Smoke Detector(s), Detectors Smoke
Location
- Region: Edmonton
Financial & listing details
- Price per square foot: C$286/sqft
- Date on market: 8/2/2026
- Ownership: Private
- Road surface type: Paved Lane
Michelle Castillo
Michelle Castillo
By pressing Contact Agent, you agree that the real estate professional identified above may call/text you about your search, which may involve use of automated means and pre-recorded/artificial voices. You don't need to consent as a condition of buying any property, goods, or services. Message/data rates may apply. You also agree to our Terms of Use. Zillow does not endorse any real estate professionals. We may share information about your recent and future site activity with your agent to help them understand what you're looking for in a home.
Price history
Price history is unavailable.
Public tax history
Tax history is unavailable.
Climate risks
Neighborhood: Castle Downs
Nearby schools
GreatSchools rating
No schools nearby
We couldn't find any schools near this home.
- C$--1 bd1 ba670 sqft87 Stirling Rd NW #BELLA, Edmonton, AB T5X5C7Off Market

- C$--2 bd1 ba900 sqft87 Stirling Rd NW #WILD-ROSE, Edmonton, AB T5X5C7Off Market
- C$--1 bd1 ba670 sqft87 Stirling Rd NW #510436, Edmonton, AB T5X5C7Off Market
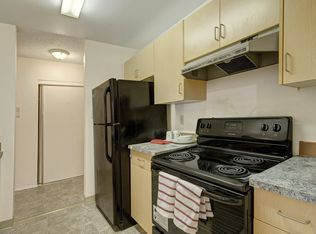
- C$--2 bd1 ba900 sqft87 Stirling Rd NW #510437, Edmonton, AB T5X5C7Off Market
- C$1,4152 bd1 ba900 sqft87 Stirling Rd NW, Edmonton, AB T5X5C7For Rent
- C$189,9002 bd1 ba775 sqft10654 Beaumaris Rd NW, Edmonton, AB T5X3N4For Sale
- C$294,5003 bd2 ba1.1k sqft72 Stirling Rd NW, Edmonton, AB T5X4C3For Sale
- C$---- bd1 ba635 sqft15805 Beaumaris Rd NW #1-BEDROOM, Edmonton, AB T5X5H1Off Market
Similar homes
- C$294,5003 bd2 ba1.1k sqft72 Stirling Rd NW, Edmonton, AB T5X 4C3For Sale
 MLS ID #E4497410, Jeffrey C Lewis, RE/MAX Elite. RAE
 - C$319,5004 bd3 ba1k sqftCastle Park, Edmonton, AB T5X 5C2For Sale
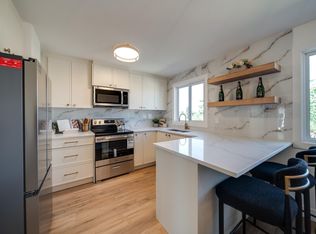 MLS ID #E4499964, Jennifer L Kitzan Mohammed, MaxWell Polaris. RAE
 - C$268,0003 bd3 ba1.2k sqftCondor Court, Edmonton, AB T5X 4H5For Sale
 MLS ID #E4500525, Vincenzo C Fiacco, RE/MAX Excellence. RAE
 - C$399,0004 bd3 ba1.2k sqft16608 109th St NW, Edmonton, AB T5X 1W9For Sale
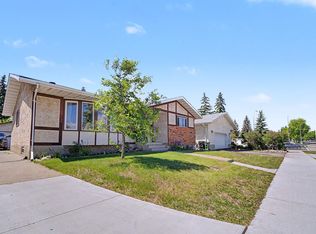 MLS ID #E4501658, Pia Liberty Velasco, REMAX River City. RAE
 - C$350,0005 bd2 ba1.1k sqft16604 115th St NW, Edmonton, AB T5X 3V4For SaleMLS ID #E4500324, Jonathan P David, PG Direct Realty Ltd.. RAE
- C$259,0003 bd2 ba1.2k sqftNorthridge, Edmonton, AB T5X 1Z6For SaleMLS ID #E4500073, Janine E Hurtubise, RE/MAX Real Estate. RAE
- C$394,9004 bd2 ba976 sqft9824 171st Ave NW, Edmonton, AB T5X 3G4For SaleMLS ID #E4501811, Billy Assaf, REMAX River City. RAE
- C$324,1112 bd2 ba1k sqftBeaumaris On The Lk, Edmonton, AB T5X 5Y3For SaleMLS ID #E4494727, Diana Fendrykowski, Royal Lepage Arteam Realty. RAE
- C$399,9003 bd3 ba1.2k sqft11111 157th Ave NW, Edmonton, AB T5X 4V1For SaleMLS ID #E4500345, Glenn M Ewanchuk, RE/MAX Excellence. RAE
- C$324,9005 bd2 ba992 sqft11616 152nd Ave NW, Edmonton, AB T5X 1C7For SaleMLS ID #E4488916, Paul Lima, Sterling Real Estate. RAE
- C$259,9003 bd3 ba1.4k sqftLorelei Close, Edmonton, AB T5X 2E7For SaleMLS ID #E4498236, Lyndsay Henderson, RE/MAX Excellence. RAE
- C$400,0003 bd2 ba1.2k sqft16411 106th St NW, Edmonton, AB T5X 1W4For SaleMLS ID #E4499705, . Ranjit Singh, Royal LePage METRO. RAE
- C$259,9003 bd2 ba1k sqftNorcastle, Edmonton, AB T5X 3Y1For SaleMLS ID #E4480821, Irina Mierzewski, MaxWell Polaris. RAE
- C$428,0005 bd2 ba1k sqft9113 166th Ave NW, Edmonton, AB T5Z 3H5For SaleMLS ID #E4501787, Essey Gebrenigus, Century 21 Masters. RAE
- C$400,0003 bd2 ba1k sqft312 Lago Lindo Cres NW, Edmonton, AB T5Z 1Y9For SaleMLS ID #E4501129, Lindsay S Parsons, Liv Real Estate. RAE
- C$349,9993 bd3 ba1.1k sqft11720 148th Ave NW, Edmonton, AB T5X 1B6For SaleMLS ID #E4499779, Anshul Gupta, MaxWell Devonshire Realty. RAE
- C$350,0003 bd2 ba1k sqft9834 167a Ave NW, Edmonton, AB T5X 2Z2For SaleMLS ID #E4490740, Scott Tougas, Royal LePage Noralta Real Estate. RAE
- C$469,9004 bd2 ba1k sqft16531 116th St NW, Edmonton, AB T5X 4B2For SaleMLS ID #E4501539, Jordan Clarke, The Foundry Real Estate Company Ltd. RAE
- C$254,9003 bd2 ba1k sqftCastle Park, Edmonton, AB T5X 4Z4For SaleMLS ID #E4492877, Colin L Neufeld, Exp Realty. RAE
- C$344,9004 bd2 ba964 sqft16904 91st St NW, Edmonton, AB T5Z 1W6For SaleMLS ID #E4493647, Wasef Bzeih, The E Group Real Estate. RAE
