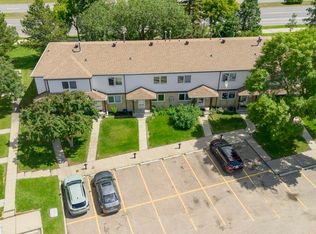
Welcome to this well-maintained end-unit townhome in the well-managed community of Lorelei Close. The main floor offers a bright kitchen, dining area, additional space for a breakfast nook or expanded dining, a comfortable living room and a convenient 2-piece bath. A few steps up, you'll find the inviting bonus room featuring vaulted ceilings, a skylight and access to a private balcony. Upstairs offers 3 bedrooms, including the spacious primary suite with a walk-in closet, 2-piece ensuite and private balcony, along with a 4-piece main bath. The finished basement with NEW vinyl plank provides additional living space with a rec room, laundry and plenty of storage. Complete with an attached single garage, a fenced backyard with decks and located beside visitor parking. Enjoy a fantastic location within walking distance to schools, parks, playgrounds, shopping and transit, with quick access to Anthony Henday Drive.
For sale
C$259,900
86 Lorelei Clos NW, Edmonton, AB T5X 2E7
3beds
1,441sqft
Townhouse
Built in 1976
3,122 Square Feet Lot
$-- Zestimate®
C$180/sqft
C$-- HOA
What's special
Bright kitchenDining areaInviting bonus roomVaulted ceilingsPrivate balconySpacious primary suiteWalk-in closet
- 6 days |
- 38 |
- 2 |
Zillow last checked:
Listing updated:
Listed by:
Lyndsay Henderson,
RE/MAX Excellence,
Ian K Robertson,
RE/MAX Excellence
Source: RAE,MLS®#: E4498236
Facts & features
Interior
Bedrooms & bathrooms
- Bedrooms: 3
- Bathrooms: 3
- Full bathrooms: 1
- 1/2 bathrooms: 2
Primary bedroom
- Level: Upper
Heating
- Forced Air-1, Natural Gas
Cooling
- Air Conditioner, Air Conditioning-Central
Appliances
- Included: Dishwasher-Built-In, Dryer, Electric Stove, Washer, See Remarks, Second Refrigerator
Features
- Closet Organizers, Vaulted Ceiling(s)
- Flooring: Ceramic Tile, Hardwood, Vinyl Plank
- Windows: Window Coverings, Skylight
- Basement: Full, Partially Finished
Interior area
- Total structure area: 1,441
- Total interior livable area: 1,441 sqft
Video & virtual tour
Property
Parking
- Total spaces: 1
- Parking features: Single Garage Attached, Guest, Parking-Visitor, Garage Control, Garage Opener
- Attached garage spaces: 1
Features
- Levels: 4 Level Split,3
- Patio & porch: Deck
- Exterior features: Landscaped, Playground Nearby
- Fencing: Fenced
Lot
- Size: 3,122 Square Feet
- Features: Flat Site, Landscaped, Park/Reserve, Playground Nearby, Near Public Transit, Schools, Shopping Nearby, Public Transportation
Construction
Type & style
- Home type: Townhouse
- Property subtype: Townhouse
Materials
- Foundation: Concrete Perimeter
- Roof: Asphalt
Condition
- Year built: 1976
Community & HOA
Community
- Features: Closet Organizers, Deck, Smart/Program. Thermostat, Skylight, Vaulted Ceiling, See Remarks
HOA
- Has HOA: Yes
- Services included: Amenities w/Condo, Exterior Maintenance, Insur. for Common Areas, Professional Management, Reserve Fund Contribution
Location
- Region: Edmonton
Financial & listing details
- Price per square foot: C$180/sqft
- Date on market: 7/10/2026
- Ownership: Private
Lyndsay Henderson
Lyndsay Henderson
By pressing Contact Agent, you agree that the real estate professional identified above may call/text you about your search, which may involve use of automated means and pre-recorded/artificial voices. You don't need to consent as a condition of buying any property, goods, or services. Message/data rates may apply. You also agree to our Terms of Use. Zillow does not endorse any real estate professionals. We may share information about your recent and future site activity with your agent to help them understand what you're looking for in a home.
Price history
Price history is unavailable.
Public tax history
Tax history is unavailable.
Climate risks
Neighborhood: Castle Downs
Nearby schools
GreatSchools rating
No schools nearby
We couldn't find any schools near this home.
- C$294,5003 bd2 ba1.1k sqft72 Stirling Rd NW, Edmonton, AB T5X4C3For Sale

- C$--1 bd1 ba670 sqft87 Stirling Rd NW #BELLA, Edmonton, AB T5X5C7Off Market

- C$--2 bd1 ba900 sqft87 Stirling Rd NW #WILD-ROSE, Edmonton, AB T5X5C7Off Market
- C$1,2701 bd1 ba670 sqft87 Stirling Rd NW #510436, Edmonton, AB T5X5C7For Rent
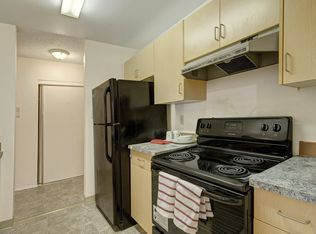
- C$1,4152 bd1 ba900 sqft87 Stirling Rd NW #510437, Edmonton, AB T5X5C7For Rent
- C$--2 bd1 ba900 sqft87 Stirling Rd NW, Edmonton, AB T5X5C7Off Market
- C$189,9002 bd1 ba775 sqft10654 Beaumaris Rd NW, Edmonton, AB T5X3N4For Sale
- C$227,5003 bd2 ba783 sqft10678 Beaumaris Rd NW, Edmonton, AB T5X3N4For Sale
Similar homes
- C$185,0002 bd1 ba823 sqftCedar Mills, Edmonton, AB T5X 3C6For Sale
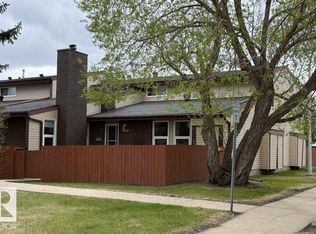 MLS ID #E4499129, Rene M Bornowsky, Sterling Real Estate. RAE
 - C$255,0004 bd3 ba1.1k sqftCanon Ridge_Canon Ridge, Edmonton, AB T5A 0P5For Sale
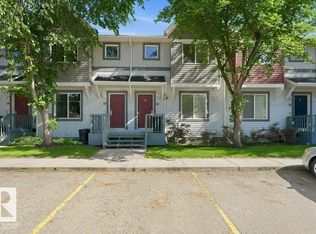 MLS ID #E4497399, Daniel E Yurdiga, Digger Real Estate Inc.. RAE
 - C$219,9003 bd2 ba1.1k sqftSteele Ridge, Edmonton, AB T5A 4M6For Sale
 MLS ID #E4497138, Corey W Sylvester, Real Broker. RAE
 - C$234,9003 bd2 ba1.1k sqftGrandin Village, Saint Albert, AB T8N 1R9For Sale
 MLS ID #E4497403, Crystal E Walline, Royal Lepage Arteam Realty. RAE
 - C$249,9003 bd2 ba1.1k sqftWalden Park, Saint Albert, AB T8N 3V6For SaleMLS ID #E4495067, Mahsa Jalali, Exp Realty. RAE
- C$264,9003 bd3 ba1.2k sqftLa Privada, Edmonton, AB T5T 5Z3For SaleMLS ID #E4484735, Moe Charara, Royal Lepage Arteam Realty. RAE
- C$229,0001 bd1 ba917 sqftBeaumaris On The Lk, Edmonton, AB T5X 5Y3For SaleMLS ID #E4497595, Logan Patterson, Logic Realty. RAE
- C$188,8883 bd2 ba1k sqftGlamorgan Est, Edmonton, AB T5X 3L4For SaleMLS ID #E4491898, Ed S Massa, RE/MAX Excellence. RAE
- C$209,0003 bd3 ba982 sqftEastview Court, Edmonton, AB T5A 2H4For SaleMLS ID #E4491628, Aaron P Dulmage, Exp Realty. RAE
- C$270,0002 bd2 ba1.1k sqftGrandin Gates, Edmonton, AB T5K 1J5For SaleMLS ID #E4497881, Graham Ogden, REMAX River City. RAE
- C$344,0003 bd2 ba1.3k sqft8316 157th Ave NW, Edmonton, AB T5Z 2P7For SaleMLS ID #E4497465, Vincenzo C Fiacco, RE/MAX Excellence. RAE
- C$244,8004 bd3 ba1.2k sqftRiverbend Court, Edmonton, AB T6H 5C9For SaleMLS ID #E4493837, Mani Bagga, Royal Lepage Magna. RAE
- C$299,9003 bd2 ba907 sqftGrandview Ridge, Saint Albert, AB T8N 1T3For SaleMLS ID #E4496773, Erin L Willman, RE/MAX Elite. RAE
- C$274,0003 bd2 ba1.2k sqftStonebridge, Edmonton, AB T6X 1G7For SaleMLS ID #E4495710, Derek Keet, One Percent Realty. RAE
- C$298,8005 bd2 ba1k sqftCastle Heights, Edmonton, AB T5X 4A1For SaleMLS ID #E4493540, Mani Bagga, Royal Lepage Magna. RAE
- C$150,0003 bd1 ba1.2k sqftClaregreen Place, Edmonton, AB T5A 2W7For SaleMLS ID #E4497540, Shaun C Cunningham, RE/MAX Real Estate. RAE
- C$355,0003 bd3 ba1.7k sqftGrandin Woods Estates, Saint Albert, AB T8N 2Y4For SaleMLS ID #E4498299, Rachelle Cusworth, RE/MAX Professionals. RAE
- C$379,9002 bd2 ba1.1k sqftAir Harbour, Edmonton, AB T5Y 0S1For SaleMLS ID #E4497501, Renee Y Brown, MaxWell Devonshire Realty. RAE
- C$289,9003 bd2 ba1.2k sqftCallingwood Place, Edmonton, AB T5T 2C6For SaleMLS ID #E4484099, Micah Pelster, Realty Focus. RAE
- C$279,9004 bd2 ba812 sqft11241 84th St NW, Edmonton, AB T5B 3B1For SaleMLS ID #E4491524, David M Ozubko, Real Broker. RAE
