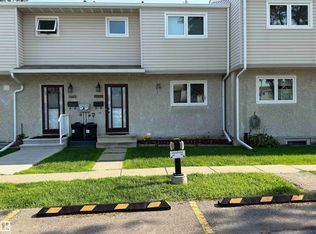
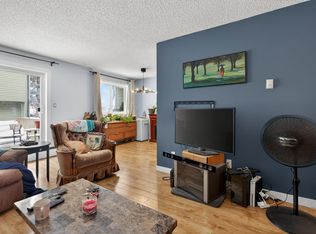
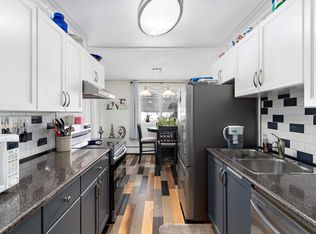
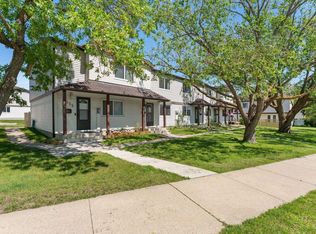
This inviting home offers a fully fenced, private yard backing onto a walking trail, along with a spacious entry that opens onto beautiful hardwood floors. Condo fees are low at $335 per month. The re-done kitchen is bright and functional, featuring plenty of counter and cabinet space and great flow into the main living areas. Upstairs offers 3 comfortable bedrooms, 2.5 bathrooms plus a den with it's own full washroom for added convenience. The fully finished basement includes a versatile den that can be used as a bedroom, complete with a full bathroom to make the space even more practical. Enjoy walking distance to transit, Londonderry Mall, Costco, Northgate Mall, and quick access to downtown. Parking is right out front of the house, making this home a well-located and convenient choice for anyone seeking comfort and ease.
For sale
C$209,000
5655 137th Ave NW, Edmonton, AB T5A 2H4
3beds
982sqft
Townhouse
Built in 1977
2,529 Square Feet Lot
$-- Zestimate®
C$213/sqft
C$-- HOA
What's special
Spacious entryBeautiful hardwood floorsFully finished basement
- 51 days |
- 14 |
- 1 |
Zillow last checked:
Listing updated:
Listed by:
Aaron P Dulmage,
Exp Realty
Source: RAE,MLS®#: E4491628
Facts & features
Interior
Bedrooms & bathrooms
- Bedrooms: 3
- Bathrooms: 3
- Full bathrooms: 2
- 1/2 bathrooms: 1
Primary bedroom
- Level: Upper
Heating
- Forced Air-1, Natural Gas
Appliances
- Included: Dishwasher-Built-In, Dryer, Exhaust Fan, Refrigerator, Electric Stove, Washer
Features
- Flooring: Carpet, Hardwood, Linoleum
- Basement: Full, Finished
Interior area
- Total structure area: 982
- Total interior livable area: 982.54 sqft
Property
Parking
- Total spaces: 1
- Parking features: Stall
Features
- Levels: 2 Storey,3
- Pool features: Community, Public Swimming Pool
- Fencing: Fenced
Lot
- Size: 2,529 Square Feet
- Features: Near Public Transit, Schools, Shopping Nearby, Public Transportation
Construction
Type & style
- Home type: Townhouse
- Property subtype: Townhouse
Materials
- Foundation: Concrete Perimeter
- Roof: Asphalt
Condition
- Year built: 1977
Community & HOA
Community
- Features: See Remarks
HOA
- Has HOA: Yes
- Services included: Exterior Maintenance, Insur. for Common Areas, Parking, Professional Management, Reserve Fund Contribution
Location
- Region: Edmonton
Financial & listing details
- Price per square foot: C$213/sqft
- Date on market: 6/4/2026
- Ownership: Private
Aaron P Dulmage
Aaron P Dulmage
By pressing Contact Agent, you agree that the real estate professional identified above may call/text you about your search, which may involve use of automated means and pre-recorded/artificial voices. You don't need to consent as a condition of buying any property, goods, or services. Message/data rates may apply. You also agree to our Terms of Use. Zillow does not endorse any real estate professionals. We may share information about your recent and future site activity with your agent to help them understand what you're looking for in a home.
Price history
Price history is unavailable.
Public tax history
Tax history is unavailable.
Climate risks
Neighborhood: Belvedere
Nearby schools
GreatSchools rating
No schools nearby
We couldn't find any schools near this home.
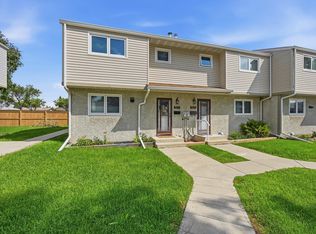
- C$197,0003 bd2 ba936 sqft5645 137th Ave NW, Edmonton, AB T5A2H4For Sale
- C$215,0003 bd1 ba944 sqft5677 137th Ave NW, Edmonton, AB T5A2H4For Sale
- C$92,9002 bd2 ba628 sqft13454 Fort Rd NW #1, Edmonton, AB T5A1C5For Sale
- C$112,9002 bd2 ba596 sqft13450 Fort Rd NW #3, Edmonton, AB T5A1C5For Sale
- C$119,0003 bd2 ba679 sqft13450 Fort Rd NW #1, Edmonton, AB T5A1C5For Sale
- C$--3 bd2 ba-- sqft13456 Fort Rd, Edmonton, AB T5A1C5Off Market
- C$125,0003 bd2 ba1.2k sqft13460 Fort Rd NW #7, Edmonton, AB T5A1C5For Sale
- C$449,9004 bd3 ba1.4k sqft13407 59th St NW, Edmonton, AB T5A0S1For Sale
Similar homes
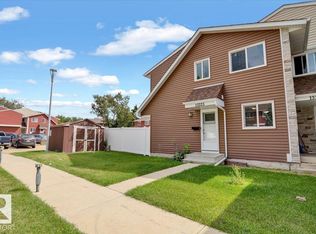
- C$209,0003 bd2 ba1.1k sqftBirchwood, Edmonton, AB T5A 4L6For Sale
 MLS ID #E4496075, Lydia Probert, Linc Realty Advisors Inc. RAE
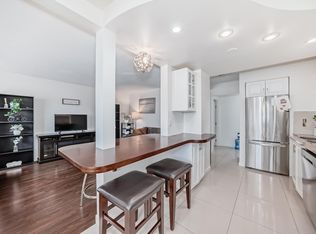
 - C$225,8003 bd2 ba1k sqftSifton Park Ravine, Edmonton, AB T5A 3L5For Sale
 MLS ID #E4500024, Mani Bagga, Royal Lepage Magna. RAE
 - C$215,0003 bd2 ba1.2k sqftBirchwood, Edmonton, AB T5A 4L6For Sale
 MLS ID #E4497447, Neithan Salame, REMAX River City. RAE
 - C$224,9003 bd2 ba1k sqftAmberly Court, Edmonton, AB T5A 2H9For Sale
 MLS ID #E4492988, Ruben D Molina Torres, Sterling Real Estate. RAE
 - C$219,9003 bd2 ba1.1k sqftSteele Ridge, Edmonton, AB T5A 4M6For SaleMLS ID #E4497138, Corey W Sylvester, Real Broker. RAE
- C$200,0003 bd3 ba1k sqftYork Downs North, Edmonton, AB T5A 3N9For SaleMLS ID #E4494322, Selena Atkinson, Exp Realty. RAE
- C$204,0002 bd3 ba1.2k sqftRidge Pointe, Edmonton, AB T5A 4N1For SaleMLS ID #E4495661, Cassie D Krawec, REMAX River City. RAE
- C$209,9994 bd2 ba1.1k sqftNorthgate Terrace, Edmonton, AB T5E 3E3For SaleMLS ID #E4497768, Ayat Al-Mustapha, RE/MAX Elite. RAE
- C$208,8883 bd1 ba1k sqftArbor Ray, Edmonton, AB T5Y 1R1For SaleMLS ID #E4494377, Ed S Massa, RE/MAX Excellence. RAE
- C$234,9003 bd2 ba1k sqftHomestead Village, Edmonton, AB T5A 2Y2For SaleMLS ID #E4499581, Kelly O'Connor, RE/MAX Elite. RAE
- C$200,0004 bd2 ba1k sqftRed Willow, Edmonton, AB T5A 4K4For SaleMLS ID #E4499166, Nicholas Majeau, Exp Realty. RAE
- C$189,0003 bd1 ba1k sqftCornell Court, Edmonton, AB T5C 3C3For SaleMLS ID #E4495077, Mahmoud S Ghalayeni, The E Group Real Estate. RAE
- C$200,0003 bd2 ba1.1k sqftCastlewoods (Lorelei), Edmonton, AB T5X 2T4For SaleMLS ID #E4496658, Michael T Pelley, REMAX River City. RAE
- C$195,0002 bd1 ba979 sqftBirchwood, Edmonton, AB T5A 4L5For SaleMLS ID #E4491589, Benita Khan, MaxWell Riverside Realty. RAE
- C$183,8883 bd2 ba1k sqftGlamorgan Est, Edmonton, AB T5X 3L4For SaleMLS ID #E4491898, Ed S Massa, RE/MAX Excellence. RAE
- C$179,9993 bd2 ba1k sqftParkhaven, Edmonton, AB T5W 5J7For SaleMLS ID #E4495200, Fatima Esmail, MaxWell Polaris. RAE
- C$249,9004 bd3 ba1k sqftSifton Park Ravine, Edmonton, AB T5A 3L5For SaleMLS ID #E4498627, Nicole U McLennon, MaxWell Polaris. RAE
- C$179,9003 bd2 ba1.1k sqftCedar Mills, Edmonton, AB T5X 3C6For SaleMLS ID #E4496785, David C St. Jean, Exp Realty. RAE
- C$260,0003 bd2 ba1.2k sqftClaregreen Square, Edmonton, AB T5A 3L9For SaleMLS ID #E4494470, Douglas B Purdy, REMAX River City. RAE
- C$234,9003 bd2 ba1k sqftSpringfield Place (Aldergrove), Edmonton, AB T5T 1T9For SaleMLS ID #E4499843, Mahsa Jalali, Exp Realty. RAE
