
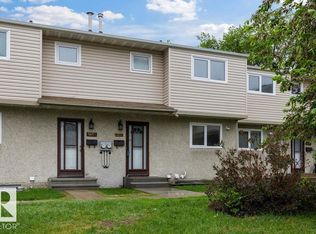
Welcome to this SPACIOUS and well-maintained Birchwood condo, offering a rare blend of comfort, privacy, and incredible equity-building potential. Originally designed as a three-bedroom, the floor plan was professionally opened up to create two massive, KING-SIZED bedrooms, providing a level of functional living space and storage rarely found at this price point. The bright living room features DOUBLE DOORS that lead to a private, MAINTENANCE FREE deck and unistone courtyard, backing directly onto a lush, expansive PARK for peaceful views and seamless outdoor living. A standout feature of this home is the FINISHED BASEMENT with bathroom rough-in, offering a clear path to adding a second washroom and instantly increasing the property’s value. Complete with two dedicated parking stalls and a clean interior that serves as the perfect blank canvas for your modern touch, this home is ideally located near schools, shopping, and transit. This park-side gem is priced to reflect its exceptional possibilities.
For sale
C$195,000
14648 54th St NW, Edmonton, AB T5A 4L5
2beds
979sqft
Townhouse
Built in 1981
2,403 Square Feet Lot
$-- Zestimate®
C$199/sqft
C$-- HOA
What's special
Massive king-sized bedroomsFunctional living spaceDouble doorsPrivate maintenance free deckUnistone courtyardFinished basementBathroom rough-in
- 40 days |
- 20 |
- 0 |
Zillow last checked:
Listing updated:
Listed by:
Benita Khan,
MaxWell Riverside Realty
Source: RAE,MLS®#: E4491589
Facts & features
Interior
Bedrooms & bathrooms
- Bedrooms: 2
- Bathrooms: 1
- Full bathrooms: 1
Primary bedroom
- Level: Upper
Heating
- Forced Air-1, Natural Gas
Appliances
- Included: Dishwasher-Built-In, Dryer, Exhaust Fan, Refrigerator, Electric Stove, Washer
Features
- Flooring: Carpet, Laminate Flooring, Linoleum
- Basement: Full, Finished
Interior area
- Total structure area: 979
- Total interior livable area: 979.52 sqft
Video & virtual tour
Property
Parking
- Parking features: 2 Outdoor Stalls, Guest, Parking-Visitor
Features
- Levels: 2 Storey,3
- Patio & porch: Deck
- Exterior features: Backs Onto Park/Trees, Low Maintenance Landscape
- Fencing: Fenced
Lot
- Size: 2,403 Square Feet
- Features: Backs Onto Park/Trees, Low Maintenance Landscape, Schools, See Remarks
Details
- Additional structures: Storage Shed
Construction
Type & style
- Home type: Townhouse
- Property subtype: Townhouse
Materials
- Foundation: Concrete Perimeter
- Roof: Asphalt
Condition
- Year built: 1981
Community & HOA
Community
- Features: Deck, See Remarks
HOA
- Has HOA: Yes
- Services included: Exterior Maintenance, Landscape/Snow Removal, Reserve Fund Contribution
Location
- Region: Edmonton
Financial & listing details
- Price per square foot: C$199/sqft
- Date on market: 6/4/2026
- Ownership: Private
Benita Khan
Benita Khan
By pressing Contact Agent, you agree that the real estate professional identified above may call/text you about your search, which may involve use of automated means and pre-recorded/artificial voices. You don't need to consent as a condition of buying any property, goods, or services. Message/data rates may apply. You also agree to our Terms of Use. Zillow does not endorse any real estate professionals. We may share information about your recent and future site activity with your agent to help them understand what you're looking for in a home.
Price history
Price history is unavailable.
Public tax history
Tax history is unavailable.
Climate risks
Neighborhood: Casselman
Nearby schools
GreatSchools rating
No schools nearby
We couldn't find any schools near this home.
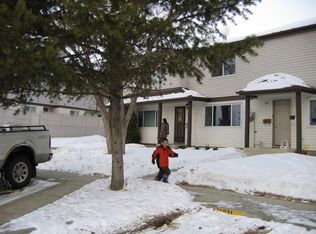
- C$--3 bd1 ba1.1k sqft14619 55th St NW #14619, Edmonton, AB T5A4L7Off Market
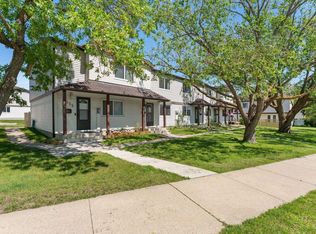
- C$215,0003 bd2 ba1.2k sqft5420 146th Ave NW, Edmonton, AB T5A4L6For Sale

- C$219,9993 bd2 ba1.1k sqft5410 146th Ave NW, Edmonton, AB T5A4L6For Sale
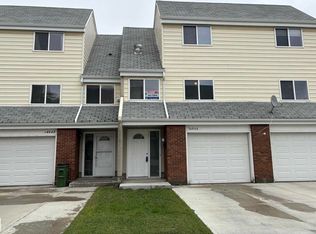
- C$249,8003 bd2 ba1.1k sqft14644 52nd St NW, Edmonton, AB T5A3M7For Sale
- C$--2 bd3 ba1.3k sqft5203 149th Ave NW #47, Edmonton, AB T5A1B5Off Market
- C$--3 bd2 ba1.2k sqft5203 149th Ave NW #2, Edmonton, AB T5A1B5Off Market
- C$219,9003 bd2 ba1k sqft75 McLeod Pl NW, Edmonton, AB T5A3A8For Sale
- C$224,9003 bd2 ba1k sqft75 Amberly Ct NW, Edmonton, AB T5A2H9For Sale
Similar homes
- C$219,9003 bd2 ba1.1k sqftSteele Ridge, Edmonton, AB T5A 4M6For Sale
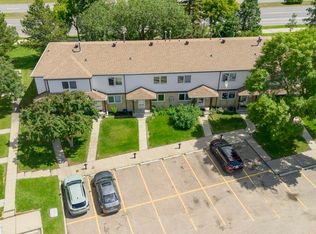 MLS ID #E4497138, Corey W Sylvester, Real Broker. RAE
 - C$219,9993 bd2 ba1.1k sqftBirchwood, Edmonton, AB T5A 4L6For SaleMLS ID #E4496075, Lydia Probert, Linc Realty Advisors Inc. RAE
- C$189,0003 bd1 ba1k sqftCornell Court, Edmonton, AB T5C 3C3For Sale
 MLS ID #E4495077, Mahmoud S Ghalayeni, The E Group Real Estate. RAE
 - C$209,0003 bd3 ba982 sqftEastview Court, Edmonton, AB T5A 2H4For Sale
 MLS ID #E4491628, Aaron P Dulmage, Exp Realty. RAE
 - C$219,9993 bd2 ba1.2k sqftVillage On The Green, Edmonton, AB T5A 1H2For SaleMLS ID #E4498143, Ryan Mracek, Keylo.ca. RAE
- C$194,9002 bd2 ba1k sqftSundance Village, Edmonton, AB T6K 3A9For SaleMLS ID #E4497859, Wes Springer, RE/MAX Real Estate. RAE
- C$188,8883 bd2 ba1k sqftGlamorgan Est, Edmonton, AB T5X 3L4For SaleMLS ID #E4491898, Ed S Massa, RE/MAX Excellence. RAE
- C$195,0003 bd1 ba1.1k sqftFalconridge, Edmonton, AB T5Y 2H6For SaleMLS ID #E4492690, Erin R Sneazwell, Century 21 Masters. RAE
- C$218,8883 bd1 ba1k sqftArbor Ray, Edmonton, AB T5Y 1R1For SaleMLS ID #E4494377, Ed S Massa, RE/MAX Excellence. RAE
- C$179,9003 bd2 ba1.1k sqftCedar Mills, Edmonton, AB T5X 3C6For SaleMLS ID #E4496785, David C St. Jean, Exp Realty. RAE
- C$249,9003 bd3 ba1k sqftSifton Park Ravine, Edmonton, AB T5A 3L5For SaleMLS ID #E4498627, Nicole U McLennon, MaxWell Polaris. RAE
- C$234,9003 bd2 ba1k sqftHomestead Village, Edmonton, AB T5A 2Y2For SaleMLS ID #E4496445, Kelly O'Connor, RE/MAX Elite. RAE
- C$185,0002 bd2 ba808 sqftHollick Kenyon Pointe, Edmonton, AB T5Y 0L8For SaleMLS ID #E4495688, Spencer Mottus, Professional Realty Group. RAE
- C$169,9002 bd1 ba950 sqftFalconridge, Edmonton, AB T5Y 2H6For SaleMLS ID #E4494258, James Tesoro, RE/MAX Excellence. RAE
- C$192,5003 bd2 ba1k sqftAspen Close, Edmonton, AB T6L 2C1For SaleMLS ID #E4492417, Frazer Connelly, Sable Realty. RAE
- C$283,9003 bd3 ba1.3k sqftVictoria Square I, Edmonton, AB T5A 4B5For SaleMLS ID #E4498430, Errol J Scott, Exp Realty. RAE
- C$259,9003 bd3 ba1.4k sqftLorelei Close, Edmonton, AB T5X 2E7For SaleMLS ID #E4498236, Lyndsay Henderson, RE/MAX Excellence. RAE
- C$200,0002 bd2 ba934 sqftTudor Lane, Edmonton, AB T6J 3T5For SaleMLS ID #E4494636, Brice J Laidler, Black Sheep Realty. RAE
- C$195,0002 bd2 ba775 sqftCentre Court, Edmonton, AB T6L 6X3For SaleMLS ID #E4486059, Kristen Cathcart, Real Broker. RAE
- C$269,9004 bd3 ba947 sqft4621 126th Ave NW, Edmonton, AB T5A 4L1For SaleMLS ID #E4498572, Haley Streu, MaxWell Polaris. RAE
